

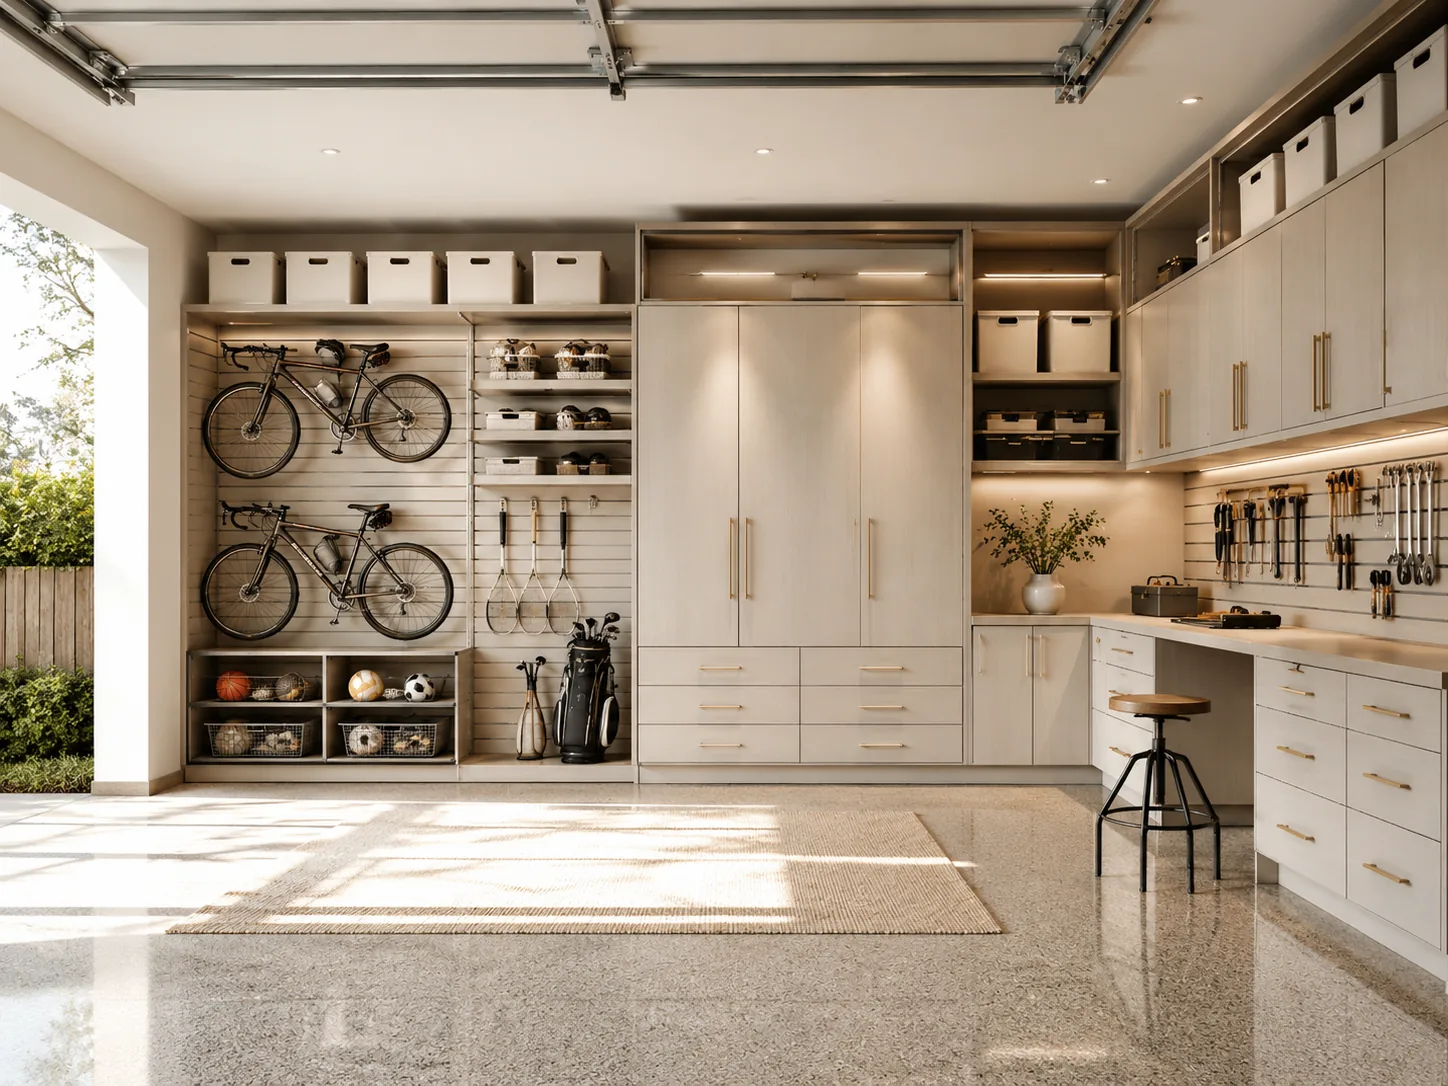
Record the real parking arrangement.
Park the vehicles as they are normally used and notice the walking paths. Where do passengers get out? Which side carries groceries? What route connects to the house? Those practical movements should be part of the design brief.
Include any vehicle changes you already expect. A layout planned tightly around one car may not serve the household if a larger vehicle is likely to replace it.
Identify equipment and access that must remain clear.
Garage-door tracks, openers, utility equipment, outlets and other existing conditions can limit storage locations. Required access and equipment clearances should be confirmed with the appropriate documentation or professional. A cabinet rendering is not a reason to obstruct service access.
Photograph the walls from several angles, including the upper portions. The most obvious floor-space constraint is not always the one that determines the final cabinet layout.
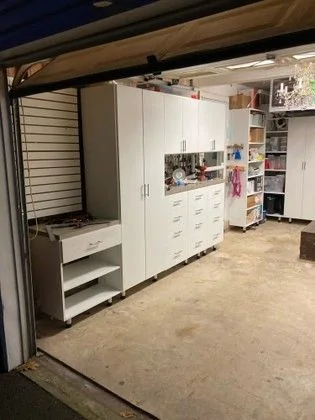
Group belongings by frequency and weight.
Sports gear, hand tools, garden supplies and seasonal decorations need different storage. Keep frequently used items where they can be retrieved without moving a vehicle when practical. Plan heavier objects with appropriate support and handling in mind.
Shelf capacity and anchoring depend on the selected system and the actual installation. Do not infer a load rating from a photograph or from the thickness of a panel.
Review every door and drawer in use.
A closed cabinet may leave a clear path that disappears when its door opens. A drawer can project into the space needed to step out of a car. Consider the operating space, not just the cabinet footprint.
This is especially important for a work surface or hobby area. Decide whether it must remain usable with cars parked, or whether the household is comfortable moving a vehicle before using that zone.
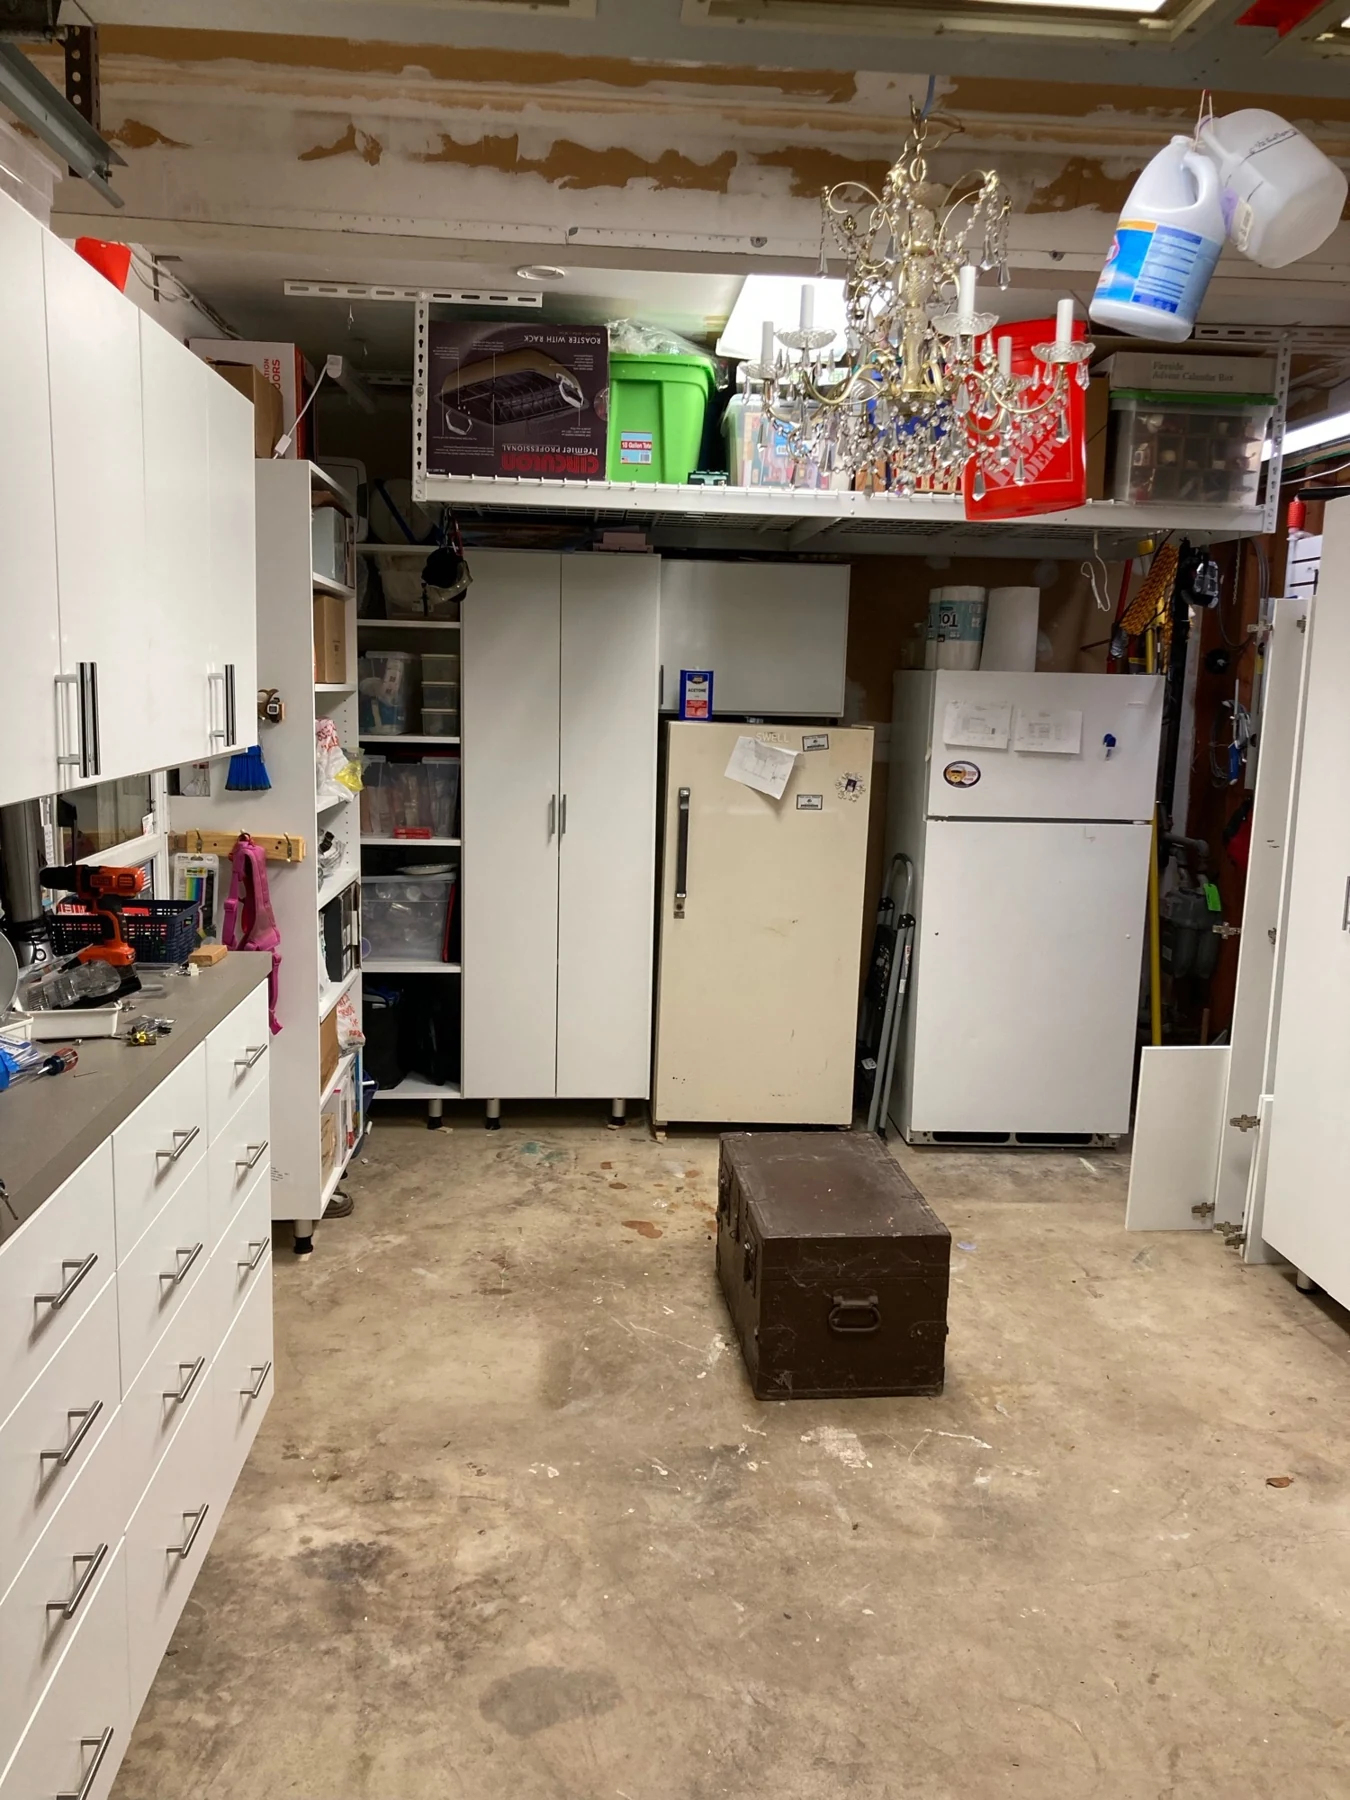
Choose the system for the environment.
Discuss temperature, moisture and cleaning conditions before selecting the cabinet materials. A finish palette is a visual starting point; the product specification establishes where a system is appropriate.
If an exterior screen is also being considered for the opening, treat it as a coordinated but separate product decision. Mounting, exposure and operation need review without compromising the garage’s existing functions.
Mark the Storage Footprint with the Cars Parked
Park the vehicles where they normally sit, then mark a proposed cabinet line with removable tape. Open the car doors, carry groceries toward the house and retrieve the equipment used most often. A storage wall can fit the empty floor plan while obstructing all three tasks.
Include door tracks, utility equipment and service access in the sketch. Do not put heavy or awkward items high simply because that space is available. The selected shelf system, anchoring and item weight must work together. A photograph of the garage with its usual contents is more useful than a cleared room when establishing these priorities.
Compare the Choices
| Choice or situation | What to consider | What to check |
|---|---|---|
| Daily gear | Accessible storage near its exit route. | Check cabinet operation beside parked vehicles. |
| Seasonal items | Less prominent but deliberate locations. | Plan how bulky containers are retrieved. |
| Tools and heavier equipment | Storage matched to item weight and support. | Confirm capacities and fixing requirements for the actual system. |
Put This into Practice
- Record vehicle dimensions and normal parking positions.
- Show utilities and garage-door equipment in photos.
- List anything that needs special lifting or restricted access.