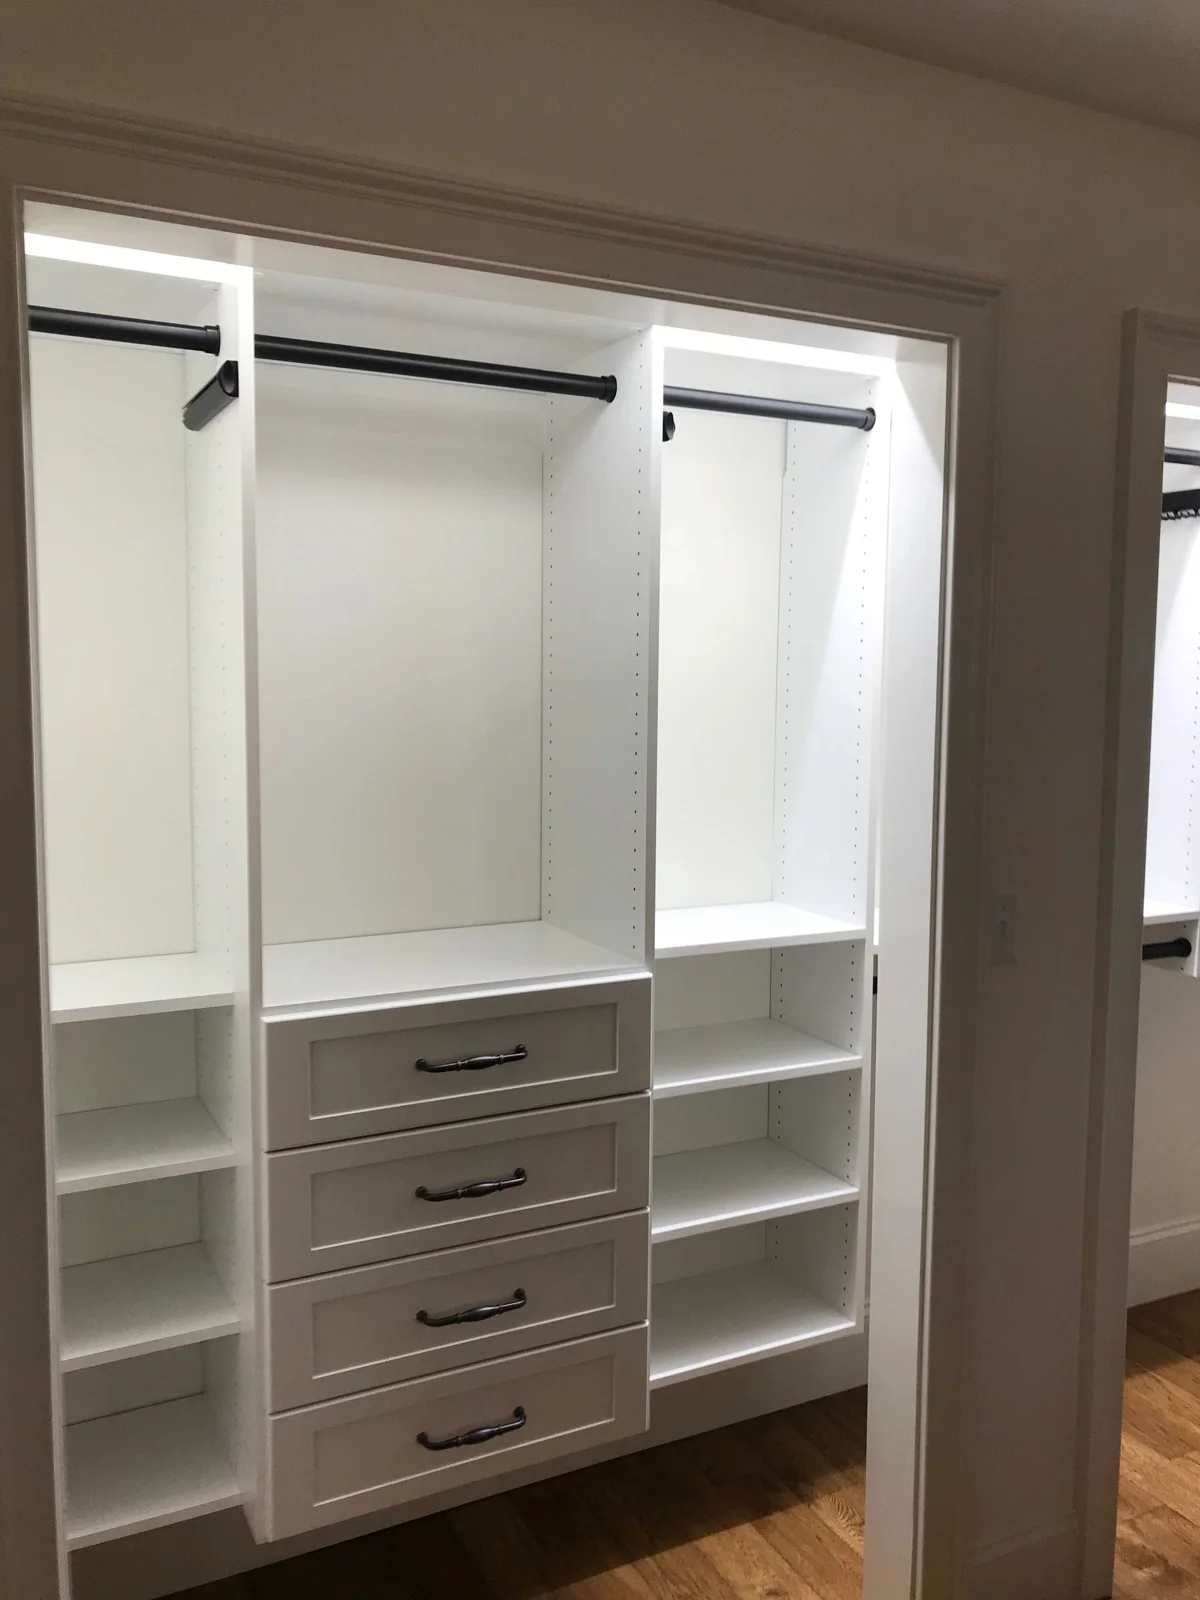
Reach-In Closets
Purposeful reach-in closet design for bedrooms, guest rooms and everyday storage, with every section planned for real access.
Explore the Details

Kids & Family Spaces · Lawrence & Northeast Kansas
Family storage that gives clothing, toys, school supplies and everyday activity gear an understandable place to return.
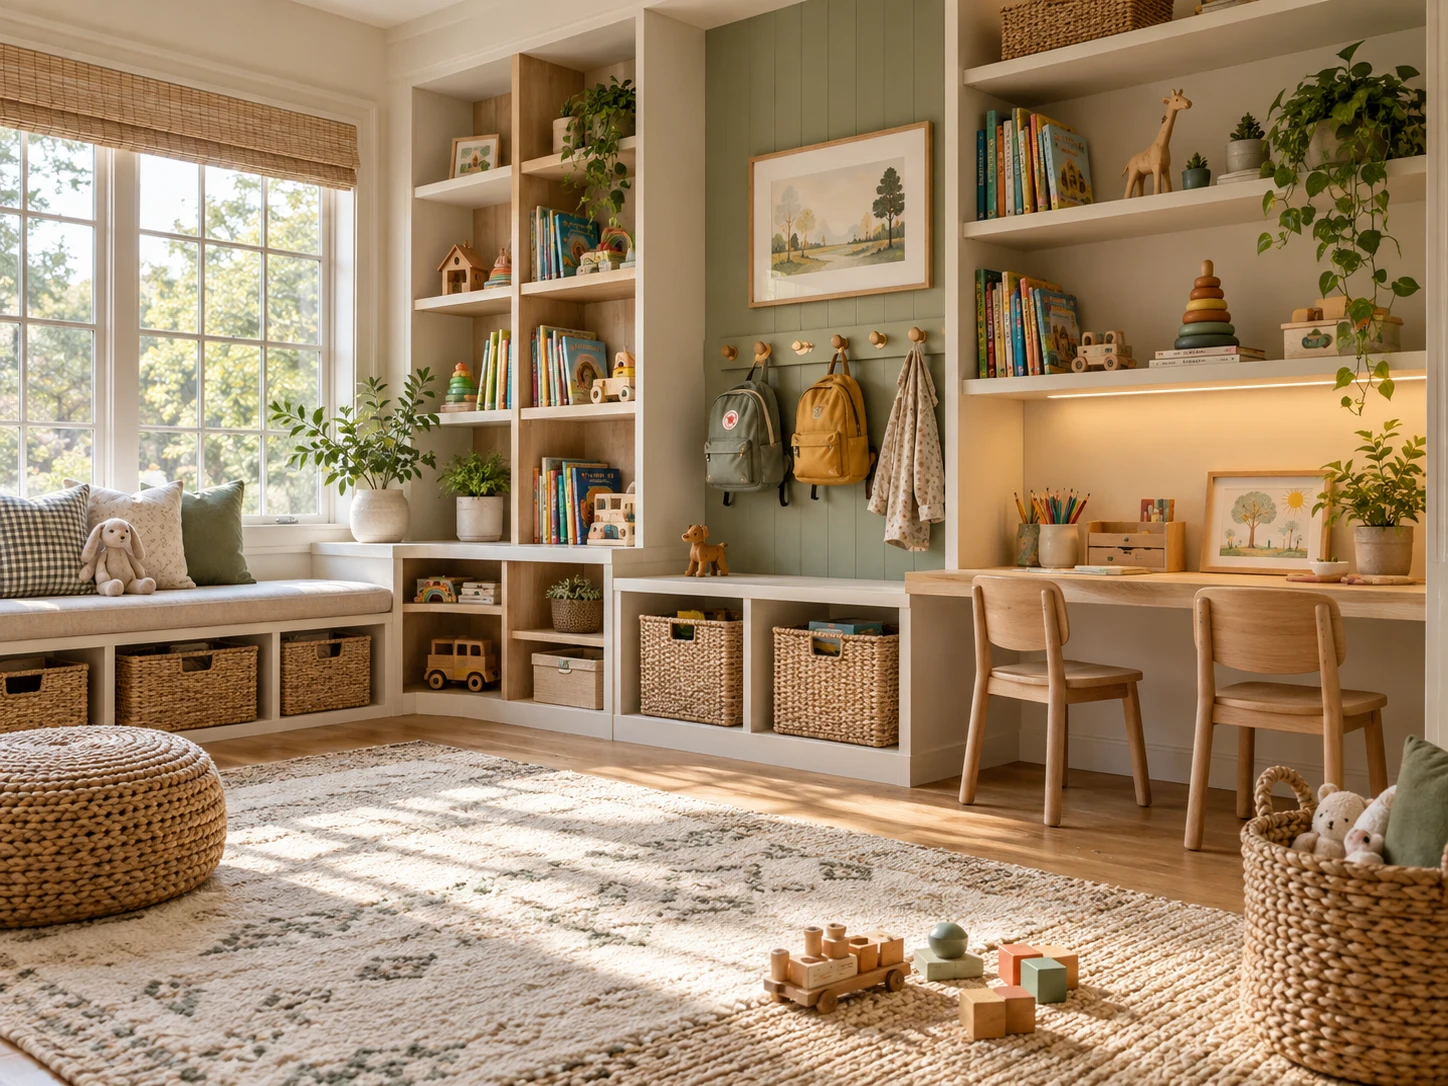
A family storage system succeeds when the people using it can tell where things belong. Start with broad, useful categories rather than a complicated arrangement of tiny compartments. The right number of bins or drawers depends on the age of the users and the type of belongings. An easy reset is usually more useful than a layout that only looks organized when an adult manages it.
Clothing, school bags and frequently used supplies should be accessible to their intended users. Items requiring adult supervision need a different location. Heights and access arrangements should be considered with the household, including any changing needs. Appropriate anchoring and installation are part of the selected system; furniture should never depend on children avoiding climbing.
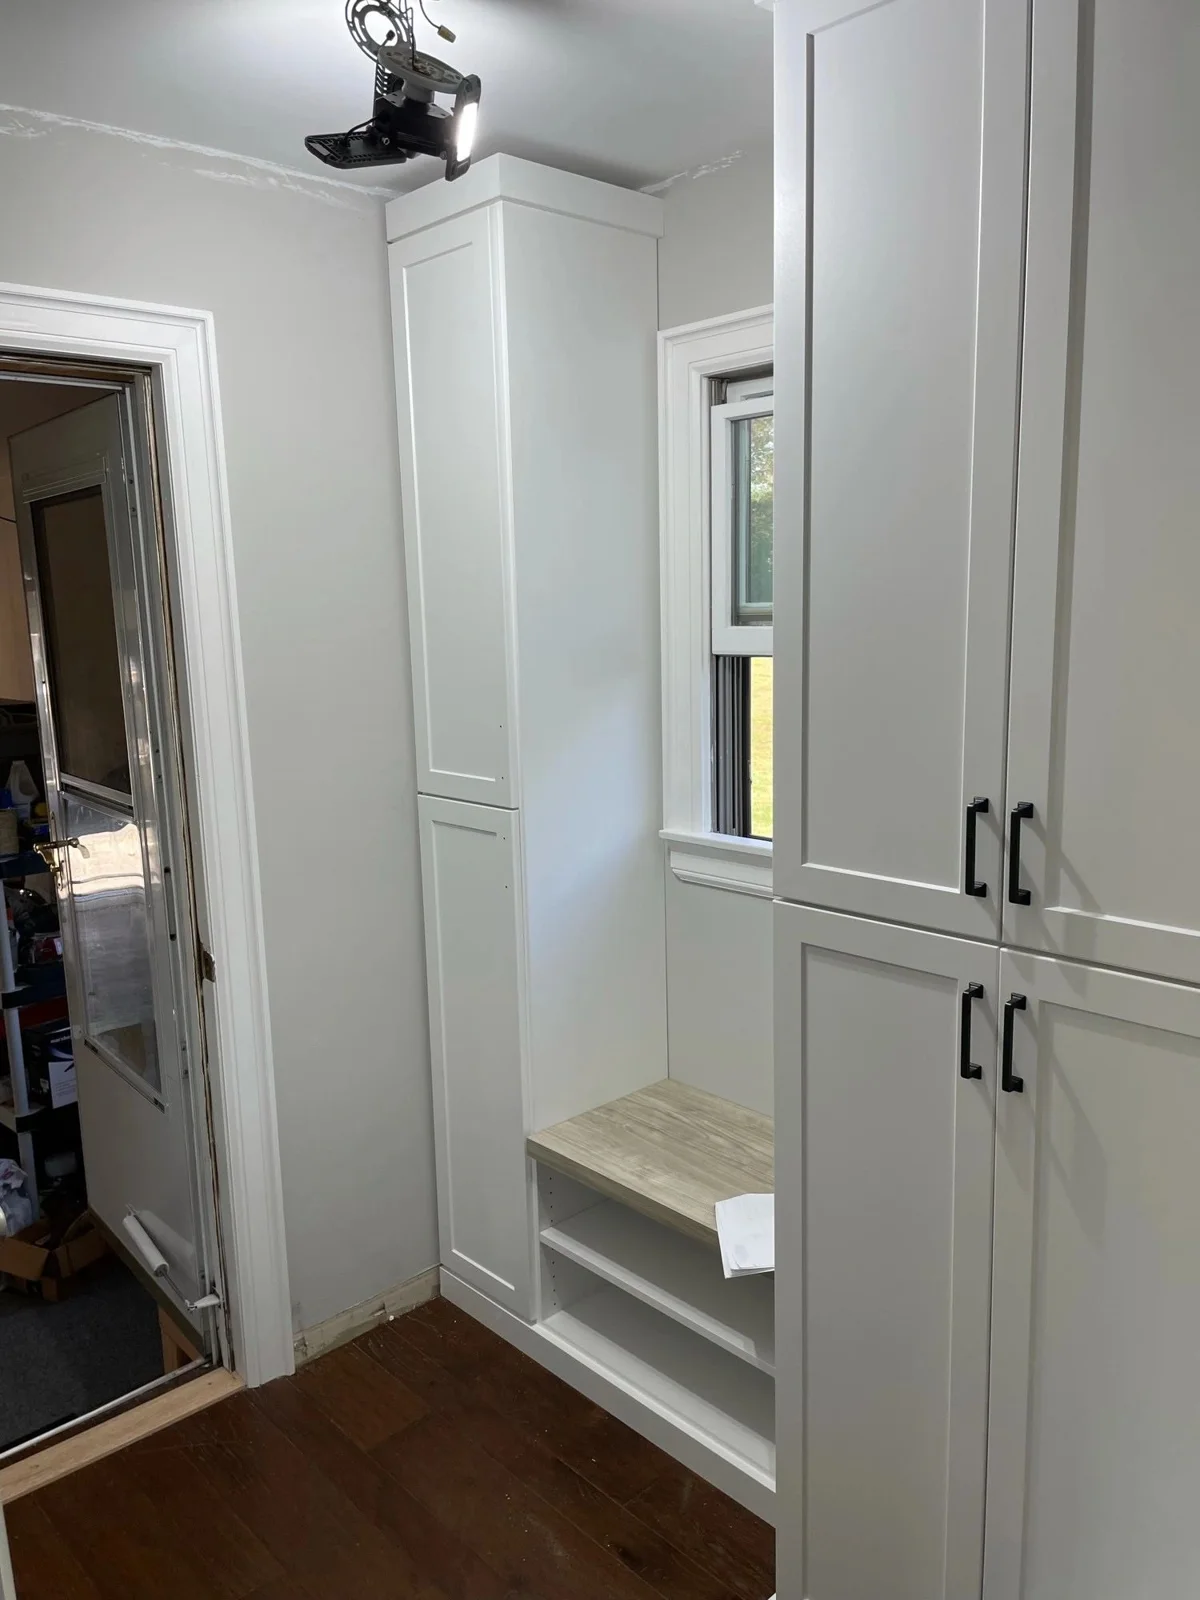
A closet that holds small clothing today may need longer hanging or more shelves later. Adjustable components can help where the system supports them. Keep a separate location for outgrown items, occasional toys or seasonal gear so the everyday sections do not become an archive. The plan should make it easy to notice when a category has outgrown its space.
Not every item belongs in a child’s bedroom. A family entry area can handle backpacks, while a shared cabinet can hold craft supplies or games. Decide where each activity happens before distributing storage. This reduces duplicates and the tendency to carry belongings through several rooms before finding a place to put them away.
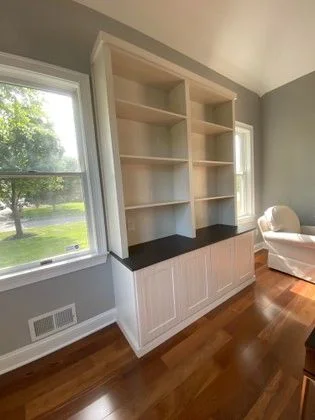
A restrained cabinet palette can grow with the household while accessories provide color and personality. Review cleanability and care instructions for the actual material. Bring room photos and a description of the most difficult daily transitions, such as getting ready for school or clearing shared living space. Those routines provide a useful design brief.
From First Conversation to a Considered Plan
Share your goals, room photos and the everyday problems you want to solve. We discuss the scope, location and what matters most to you.
Review the proposed layout and material direction. Measurements, product suitability, installation responsibilities and the next approvals are confirmed for your project.
Work through the proposal and project sequence with Sara. Timing depends on the design, selected products and current availability.
Good to Know
Adjustable shelving and a flexible mix of hanging and drawers can help when supported by the chosen system. We discuss likely changes before settling the layout.
Yes. Entryways, closets and other shared areas can be considered together so daily belongings have a clear home near their point of use.
Consider the Whole Home
Purposeful reach-in closet design for bedrooms, guest rooms and everyday storage, with every section planned for real access.
Explore the Details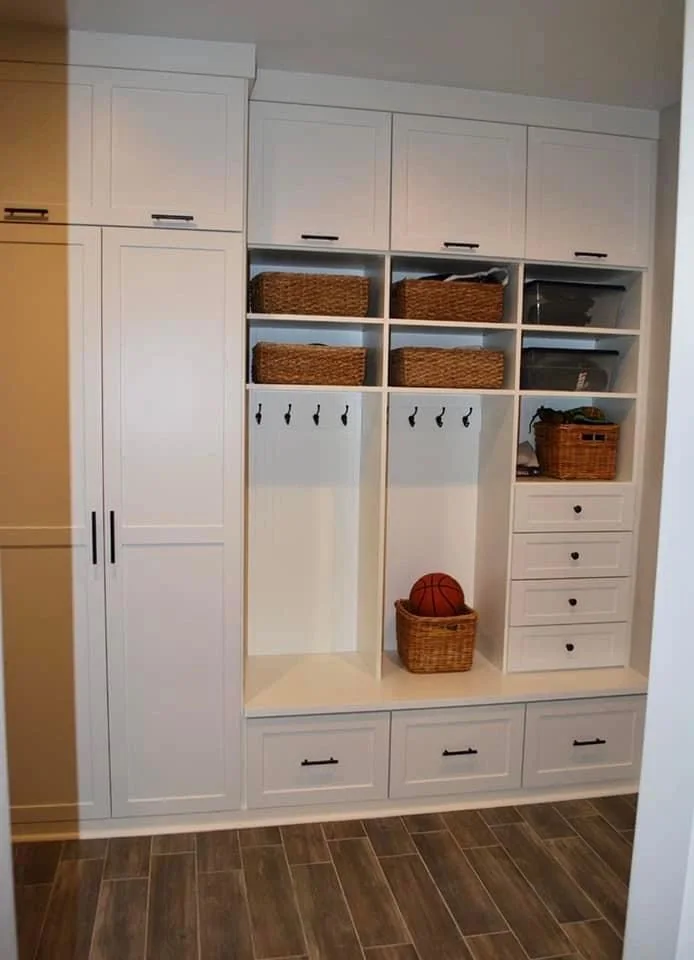
Entryway and mudroom storage for the coats, bags, shoes and everyday essentials that arrive home with you.
Explore the Details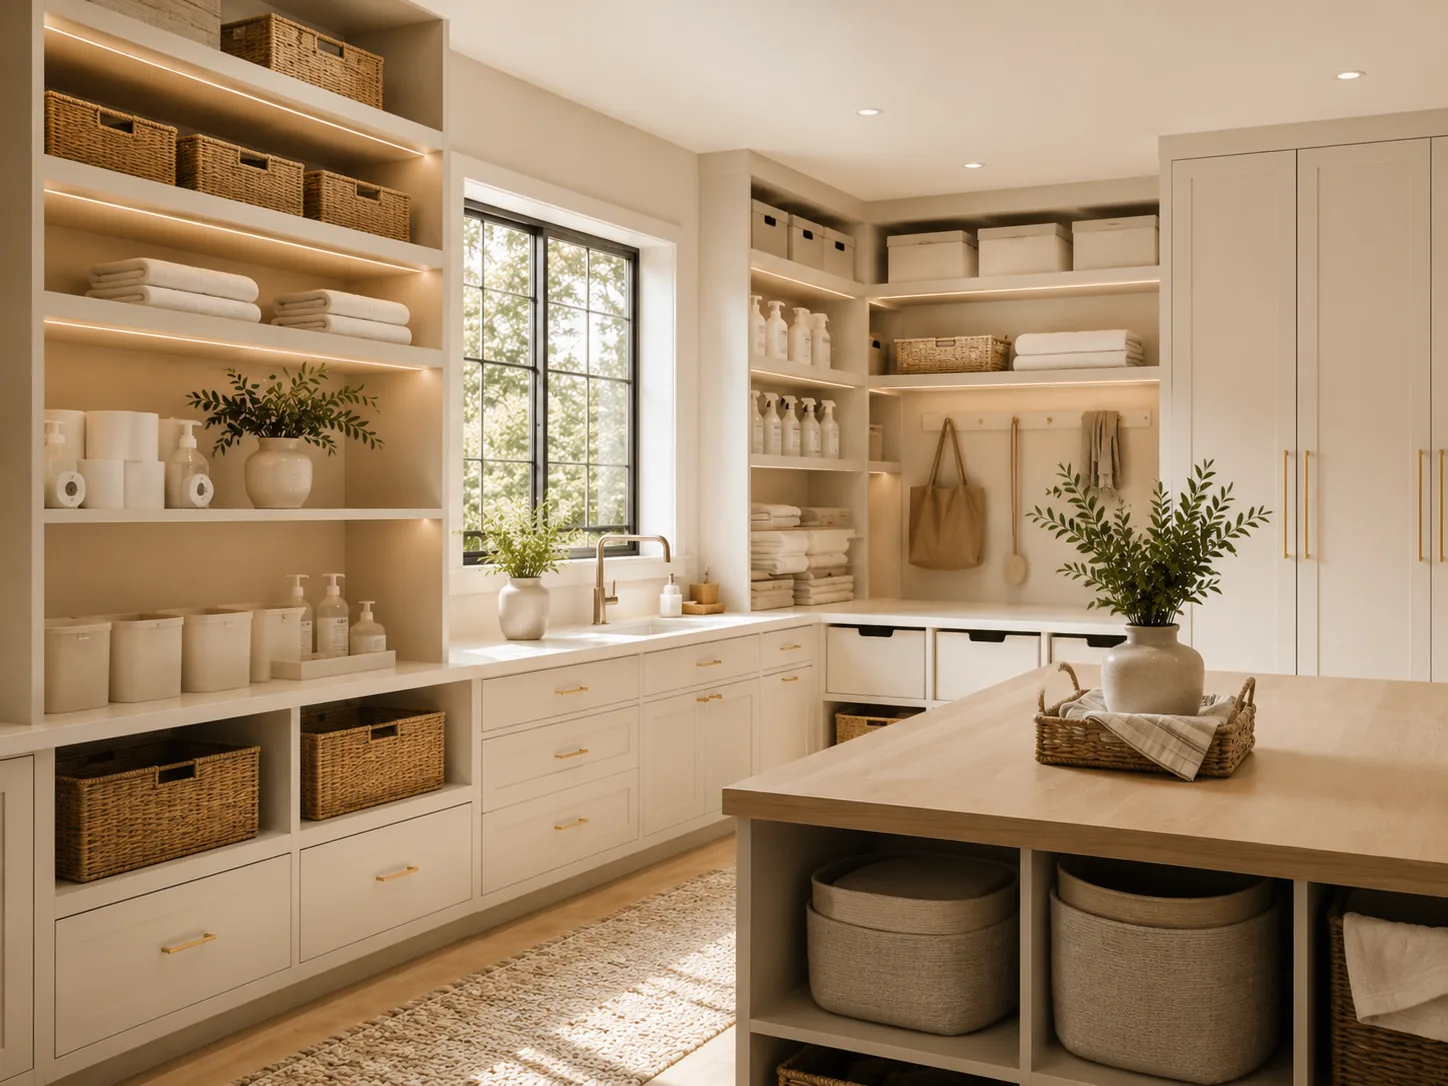
Thoughtful decluttering and practical organization, starting with the spaces you already have and the routines you want to improve.
Explore the DetailsA Considered Beginning
Choose a complimentary in-home or Google Meet consultation, then select an available time with Sara.