

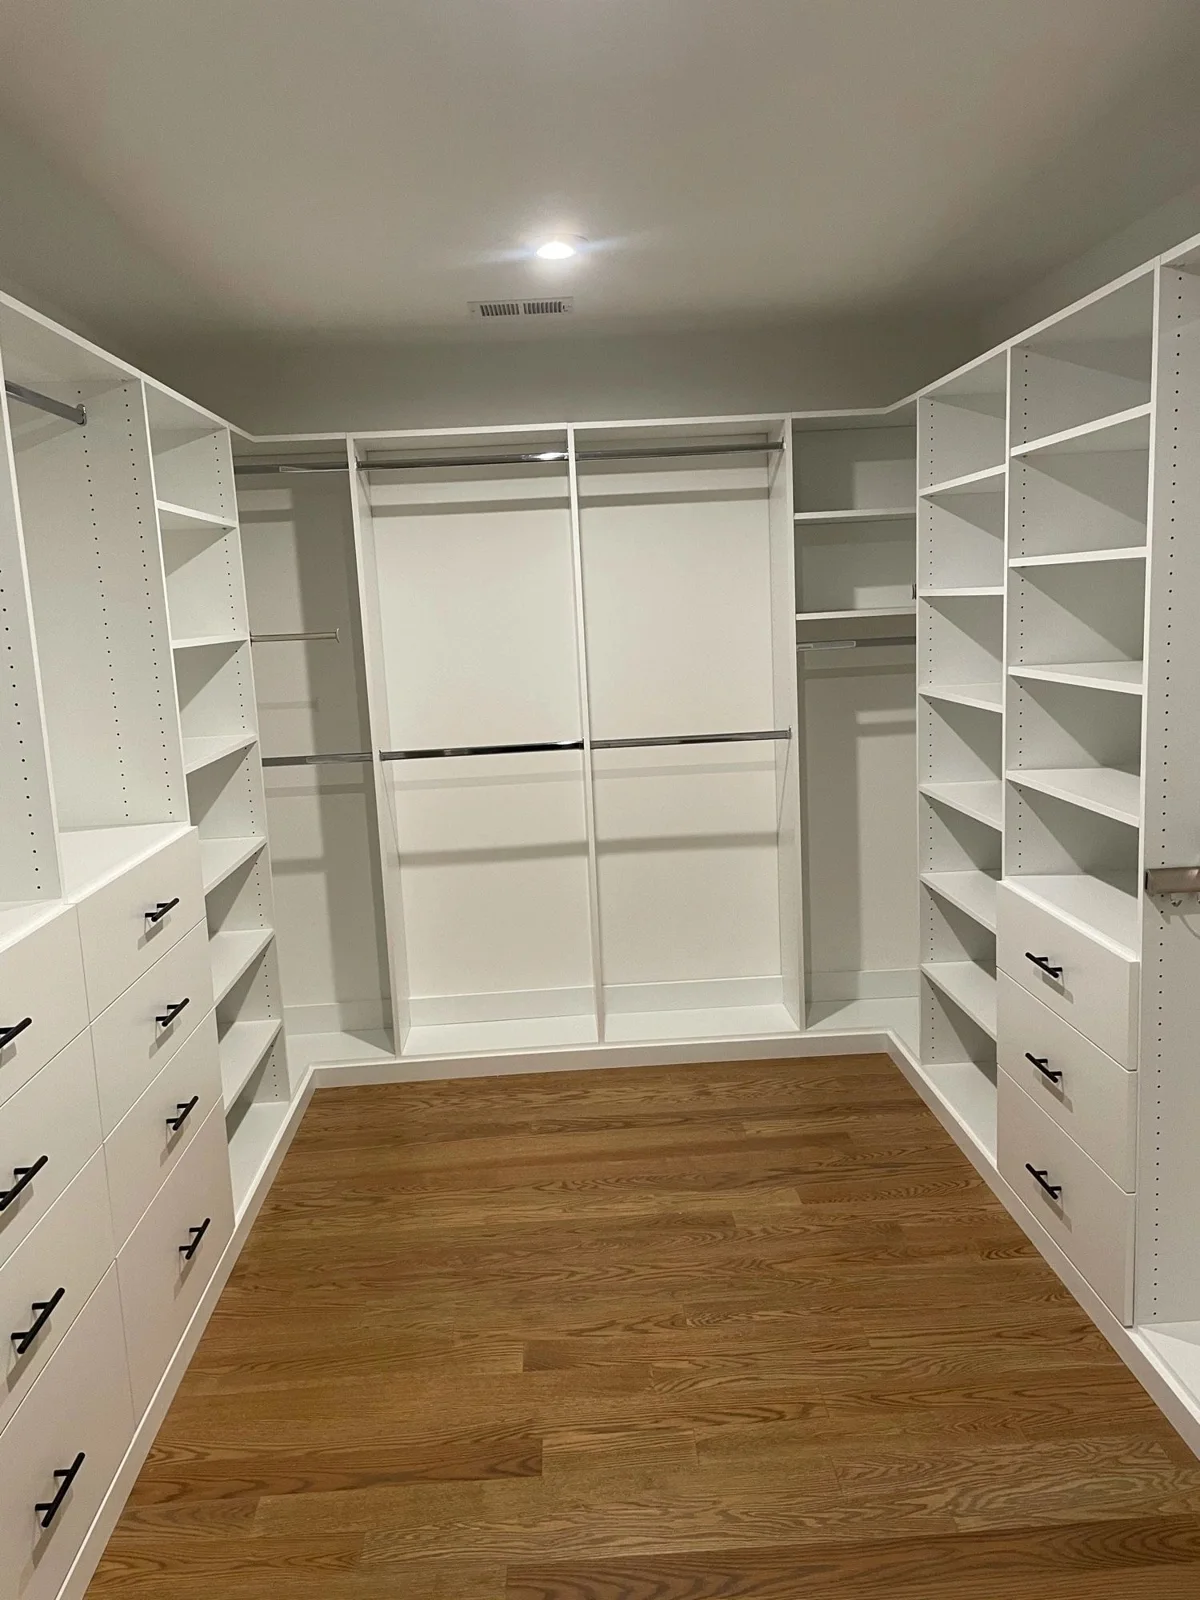
Treat the open center as useful space.
The center of a closet is where you stand, turn, compare clothing and move between storage zones. It is not automatically unused space waiting for another cabinet. In a shared closet, that open area may also allow two routines to happen without constant negotiation.
Begin by looking at the room with drawers and doors in use. A floor plan with every front closed can make circulation appear more generous than it feels during a normal morning.
Ask what the island would hold.
An island can provide drawers, a landing surface or a place to organize accessories. Identify the specific need before making it a focal point. If the same need is already handled by wall storage, the island may be adding visual weight and a surface that collects belongings rather than improving the room.
A bench or a clear dressing area may serve the routine better. There is no hierarchy in which an island automatically makes the design more sophisticated.
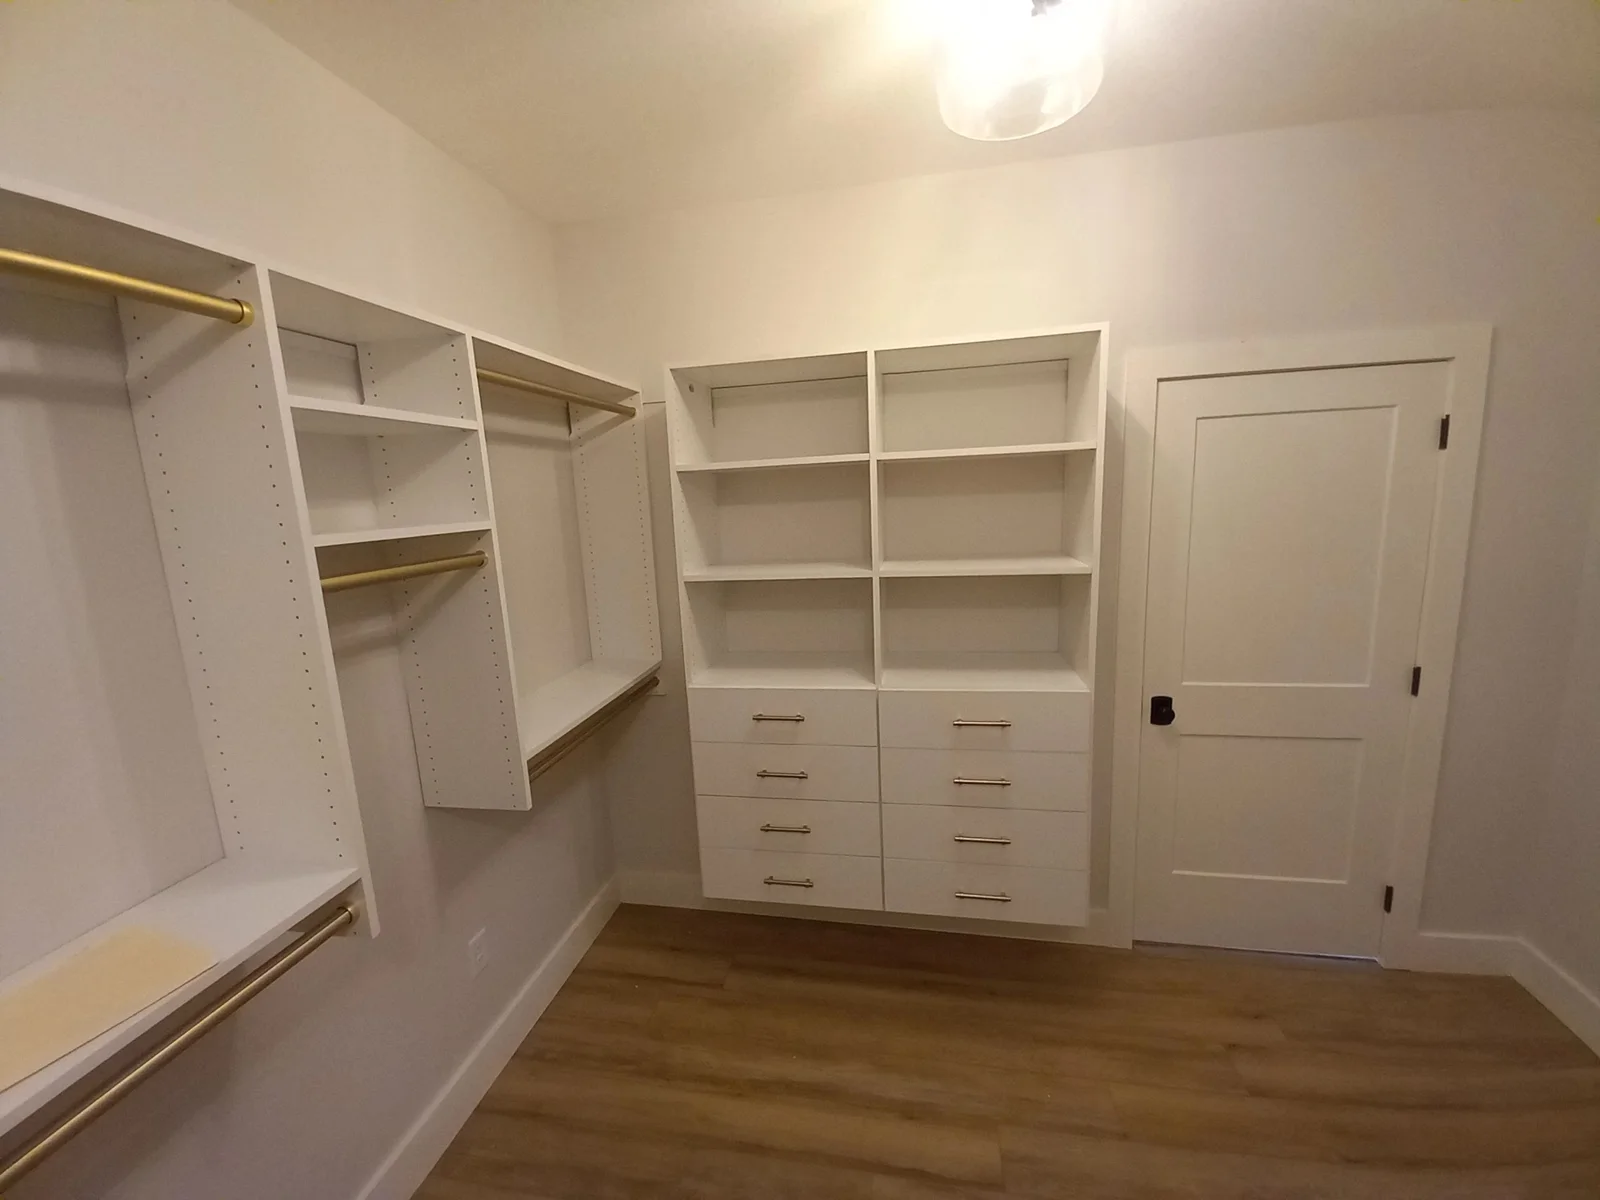
Compare the full operating space.
Consider the island’s footprint, the opening of its drawers and the storage opposite it. Add the place a person occupies while reaching into either side. Door swings, entrance paths and corners need to be included in the comparison.
Use the actual room measurements and the proposed components to assess this. Generic clearance rules cannot replace a project-specific layout review, particularly when the room has angled walls or an unusual entry.
Create a focal point another way.
A balanced cabinet elevation, a considered finish, a mirror or a carefully selected display area can give the room identity without filling the center. A restrained palette often makes the storage easier to read, especially in a smaller walk-in.
Focus on the proportions of the whole room. A beautiful drawer arrangement on one wall can feel more intentional than an island squeezed between competing storage runs.
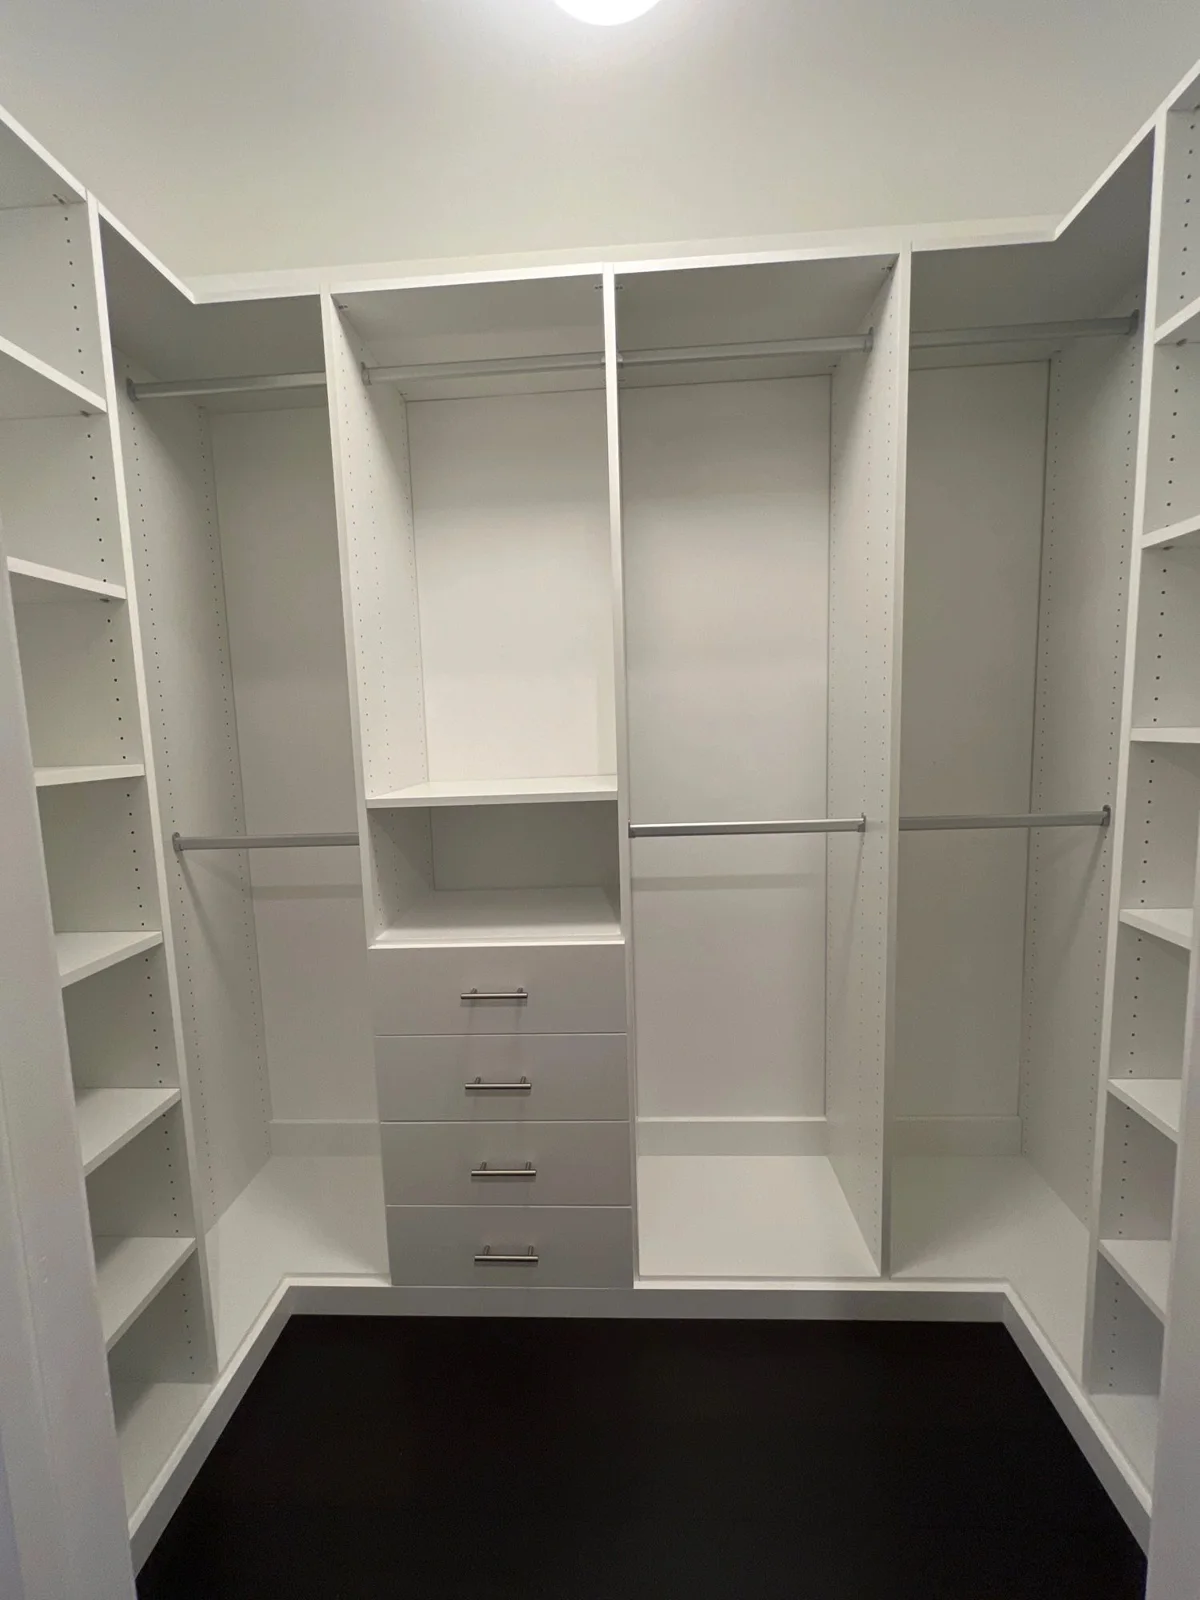
Choose the version you would enjoy using.
Compare two layouts if an island remains a priority: one with it and one that uses the walls more deliberately. Walk through where shoes, long garments and daily accessories would live in each. Consider how the room would be cleaned and how someone would carry a laundry basket through it.
The better version is the one that supports the routine and the aesthetic together. Leaving space open can be an active design choice, not a compromise.
Test the Island Before Committing to It
Use removable floor tape to mark the proposed island footprint, then mark where its drawers would extend. Do the same for the opposing cabinet fronts. Walk the route with a laundry basket and consider where another person would stand. The taped outline is a useful conversation aid; it does not establish construction clearances.
A room may look generous with every drawer closed but become awkward when both sides are in use. If the island prevents access to the best hanging area, compare a wall-mounted drawer bank instead. If the real wish is a place to put on shoes, seating may solve the problem with less cabinetry.
Ask to see the storage gained and the movement lost in each version. A clear center can be the more luxurious choice when it makes the entire room easier to use.
Compare the Choices
| Choice or situation | What to consider | What to check |
|---|---|---|
| Island | Adds a central surface and drawer storage. | Needs usable space around every working face. |
| Wall drawer bank | Keeps the center open. | Uses wall length that might otherwise hold hanging. |
| Seat or open dressing area | Supports dressing and circulation. | Provides less enclosed storage. |
Put This into Practice
- Compare the same inventory in both layouts.
- Review drawers and doors in their open positions.
- Include the entry route and a second user where relevant.