

Measure the opening and the interior separately.
A closet can have a wide interior behind a relatively narrow door opening. Return walls create pockets at the sides, while door tracks and trim may reduce access. Record both the overall interior and the opening that remains when the doors are in their normal position.
Photographs with the doors open and closed are helpful. A single straight-on photograph often conceals the depth of the returns and the way the doors overlap.
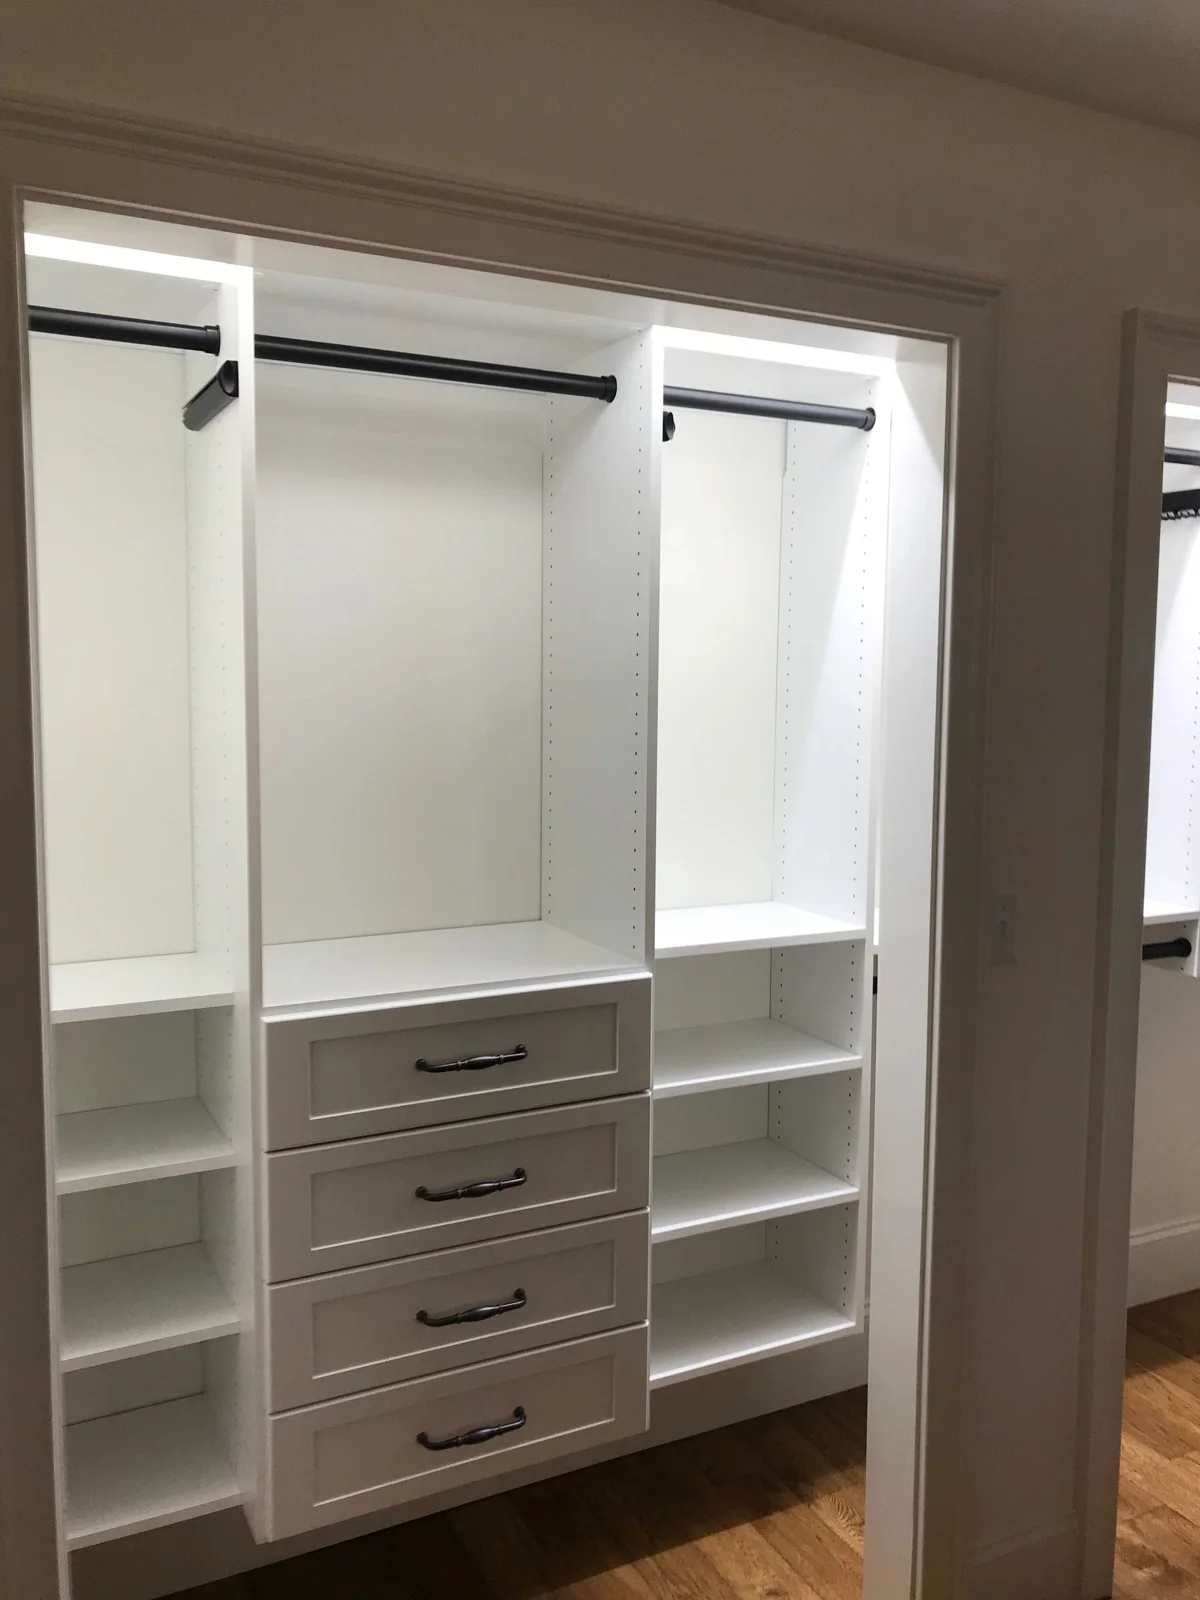
Place drawers where they can open.
A drawer needs a clear path beyond its cabinet front. With sliding doors, only part of the opening may be available at a time. With bifolds, the folded panels take up space at the sides. Those conditions can make a centered drawer stack useful in one closet and awkward in another.
Do not assume that a drawer shown inside a cabinet will work through the existing doors. Review the opening, handle projection and intended drawer movement together.
Use side pockets intentionally.
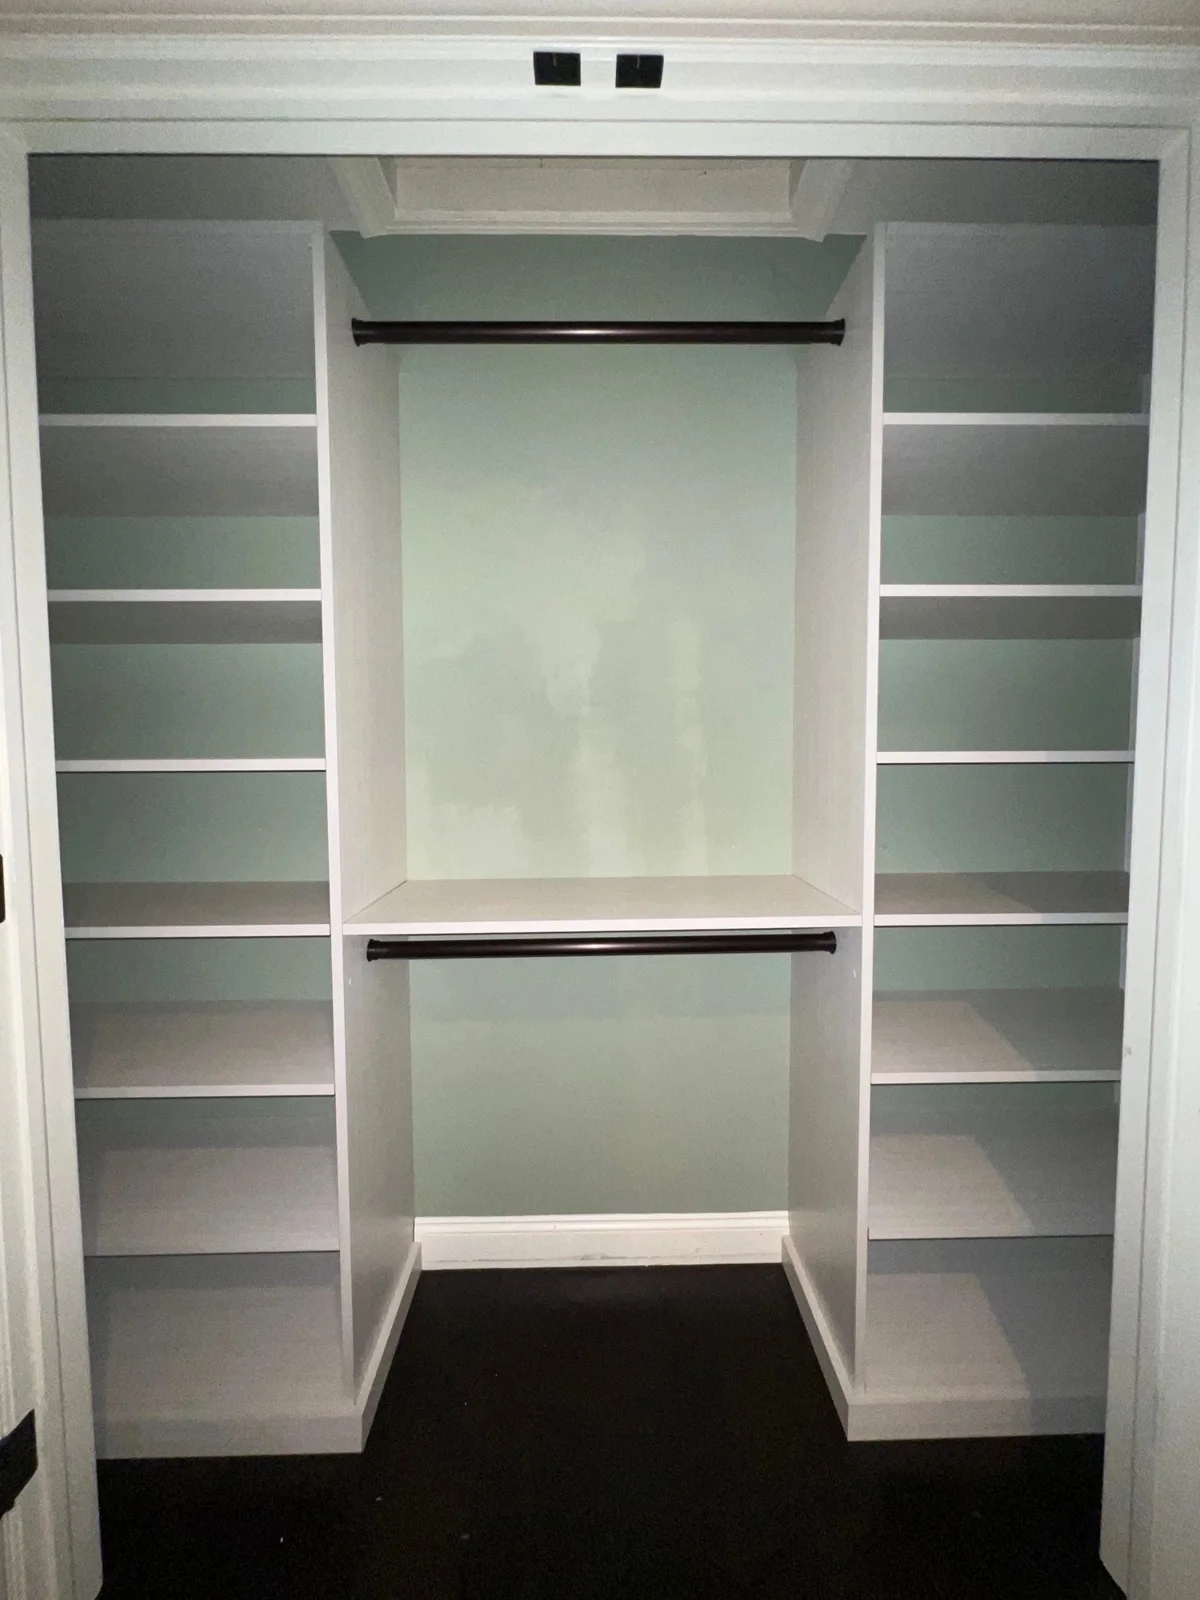
Less accessible areas can sometimes hold hanging clothes or occasional items, but they should not become a place where daily essentials disappear. Ask what a person can see and reach without moving several other things. Shelf depth and the position of the clothes matter as much as the total width.
A smaller accessible shelf may serve the household better than a deeper shelf that is regularly forgotten. Choose the storage type to match the access, rather than repeating the same compartment across the wall.
Decide whether the doors are staying.
Changing the door arrangement can alter the storage possibilities, but it also introduces a separate scope of work. If new doors are planned, coordinate the finished opening, trim and hardware before finalizing the closet components.
If the current doors are staying, treat that as a useful design constraint. A clear brief helps avoid a proposal that depends on a room change you did not intend to make.
Test the everyday sequence.
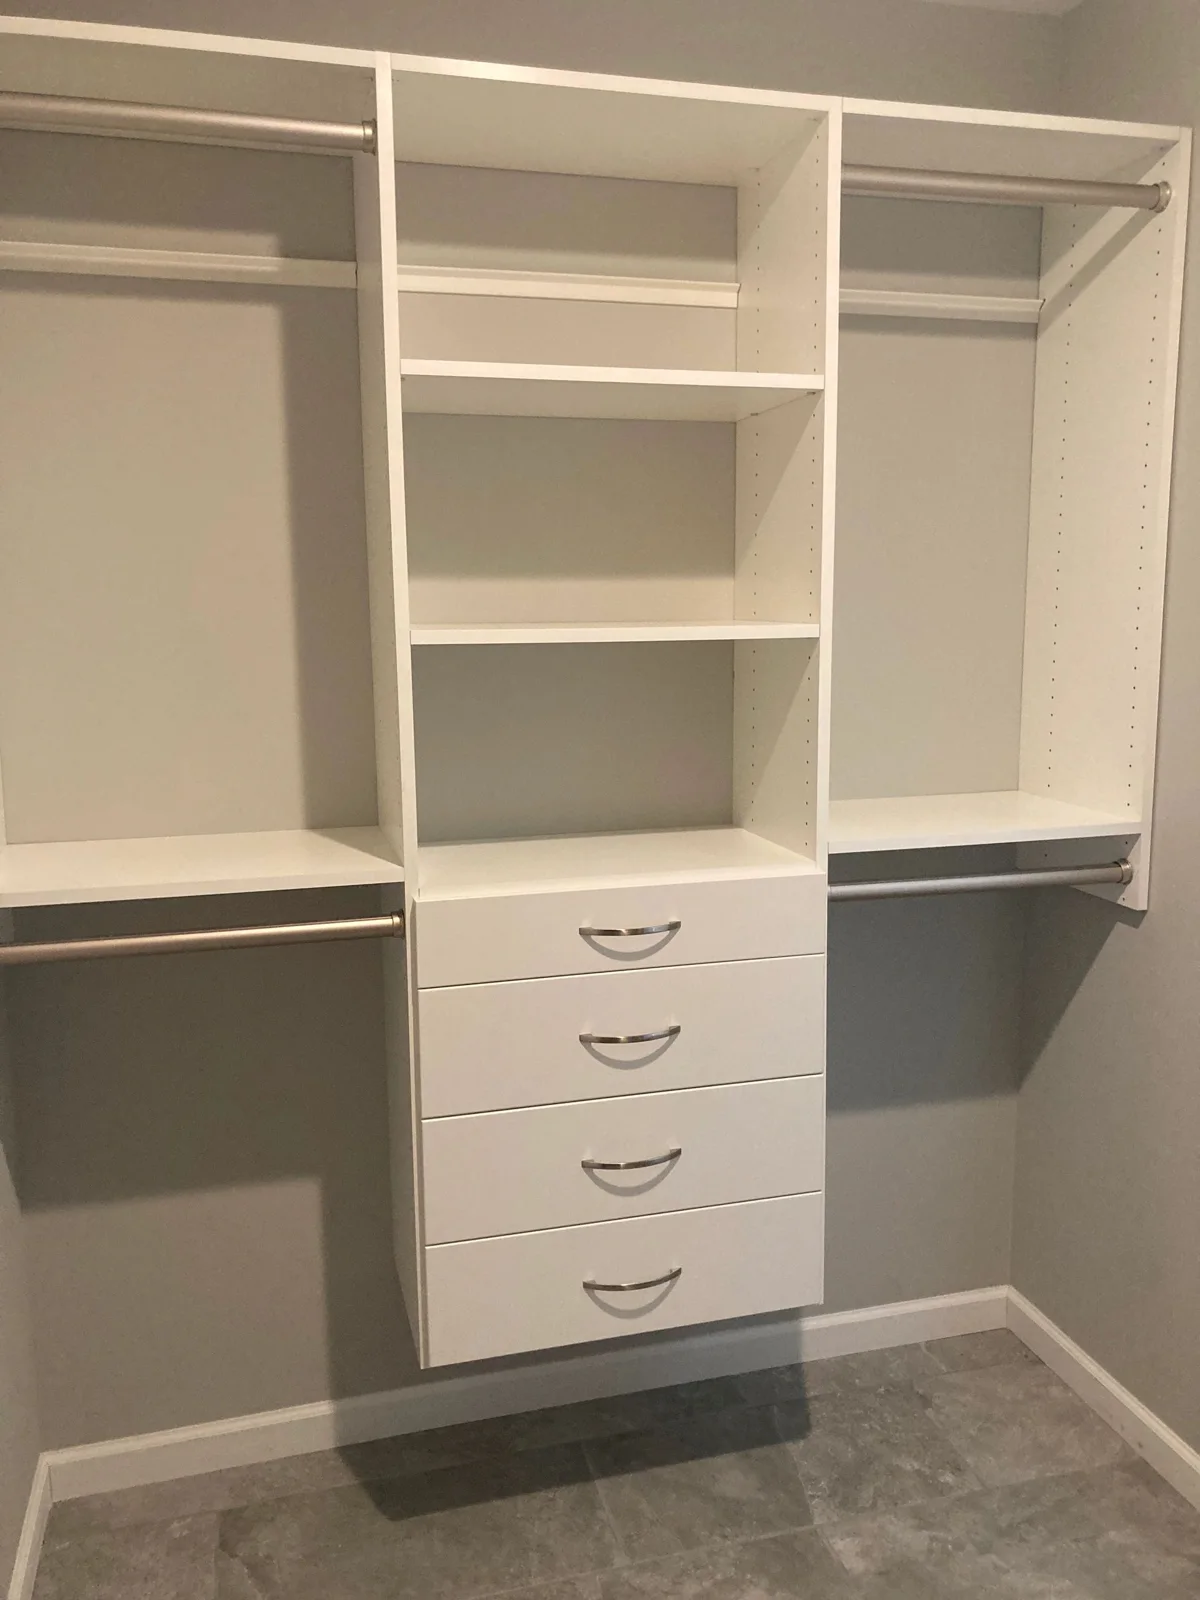
Imagine retrieving a shirt, opening a drawer and putting away a pair of shoes. Would you need to slide the doors back and forth repeatedly? Does one person’s storage block another person’s? Would a frequently used category be easier in a different position?
These questions turn a compact closet plan into a usable arrangement. They are more revealing than judging the layout only by how symmetrical it looks with the doors removed from the drawing.
Separate Interior Width from Usable Access
Suppose a reach-in has a six-foot interior but sliding doors expose only part of it at once. A drawer bank that looks centered in the six-foot drawing may still sit behind a door panel. The useful question is whether each drawer can open fully in a normal door position, with room to stand in front of it.
Make a sketch with three separate measurements: interior wall width, clear doorway width and accessible opening with the doors parked. Add the side returns and trim. Do not subtract these details mentally from one overall measurement; draw them so the conflict is visible.
If you are keeping the doors, plan around them. If you are changing them, agree on the finished opening before ordering storage. A different door arrangement is a construction decision, not a free adjustment to the closet drawing.
Compare the Choices
| Choice or situation | What to consider | What to check |
|---|---|---|
| Sliding doors | Check the exposed opening in each position. | Avoid drawer paths behind the parked panel. |
| Bifold doors | Allow for folded panels and projecting hardware. | Review drawers near both sides of the opening. |
| Hinged doors | Check the door swing and the place a person stands. | Coordinate adjacent furniture and passage space. |
Put This into Practice
- Photograph every normal door position.
- Check pull projection as well as drawer width.
- Keep frequently used belongings out of hard-to-reach side pockets.