

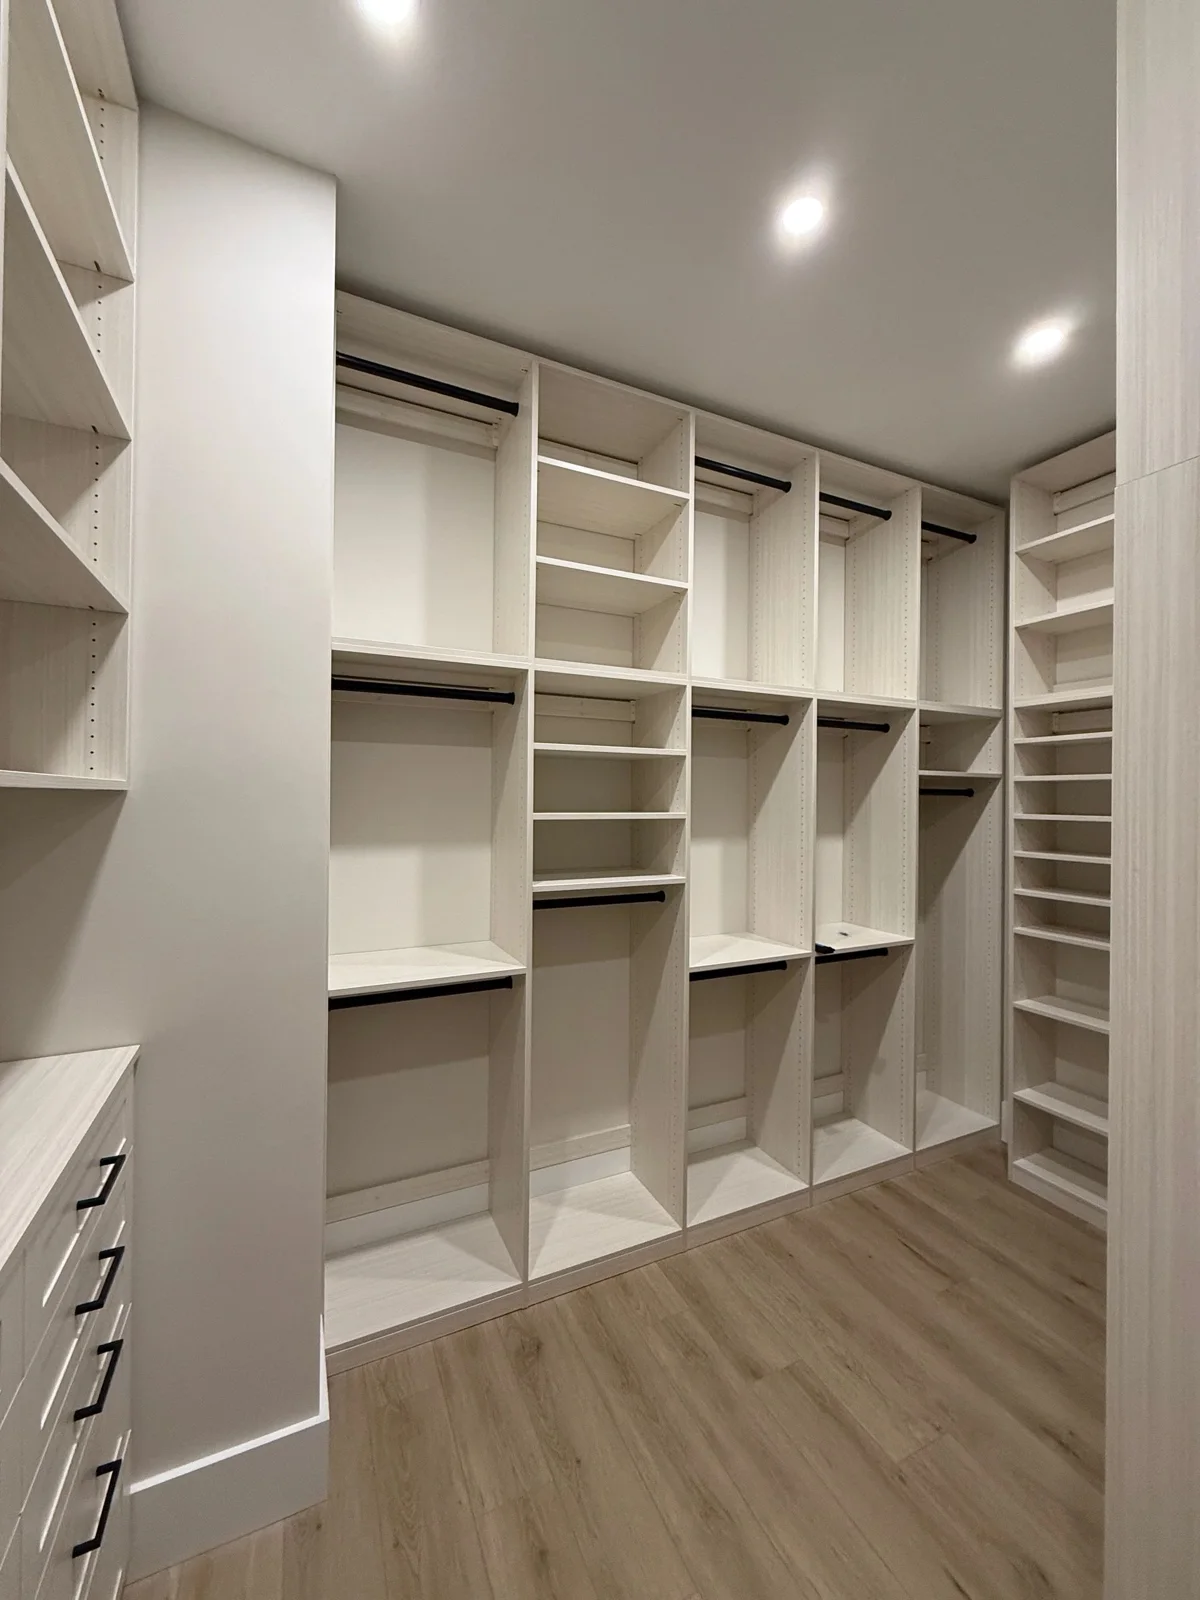
Count categories, not just garments.
You do not need a spreadsheet for every sock. You do need a reasonable picture of the categories that compete for space. Separate long hanging clothes, shorter hanging pieces, folded items, shoes, bags and small accessories. Notice which groups are squeezed together and which occupy more storage than they use.
Then distinguish your current wardrobe from belongings that need a decision. A new closet can organize the things you keep, but it cannot decide which clothes still belong in your life. Set aside repair, donation and seasonal decisions before using the inventory to size the design.
Record the constraints that a photograph can miss.
Photograph every wall and the doorway. Add a rough sketch showing doors, windows, switches, outlets, vents and trim. A wall that appears empty may be partly unusable because a door swings across it. A drawer that fits inside the cabinet can still be blocked by the closet opening.
Rough measurements are valuable for discussion, not ordering. Ask how final measurements will be established and who approves them. This is especially important when the closet is part of a renovation and finished surfaces are still changing.
Place daily use before maximum capacity.
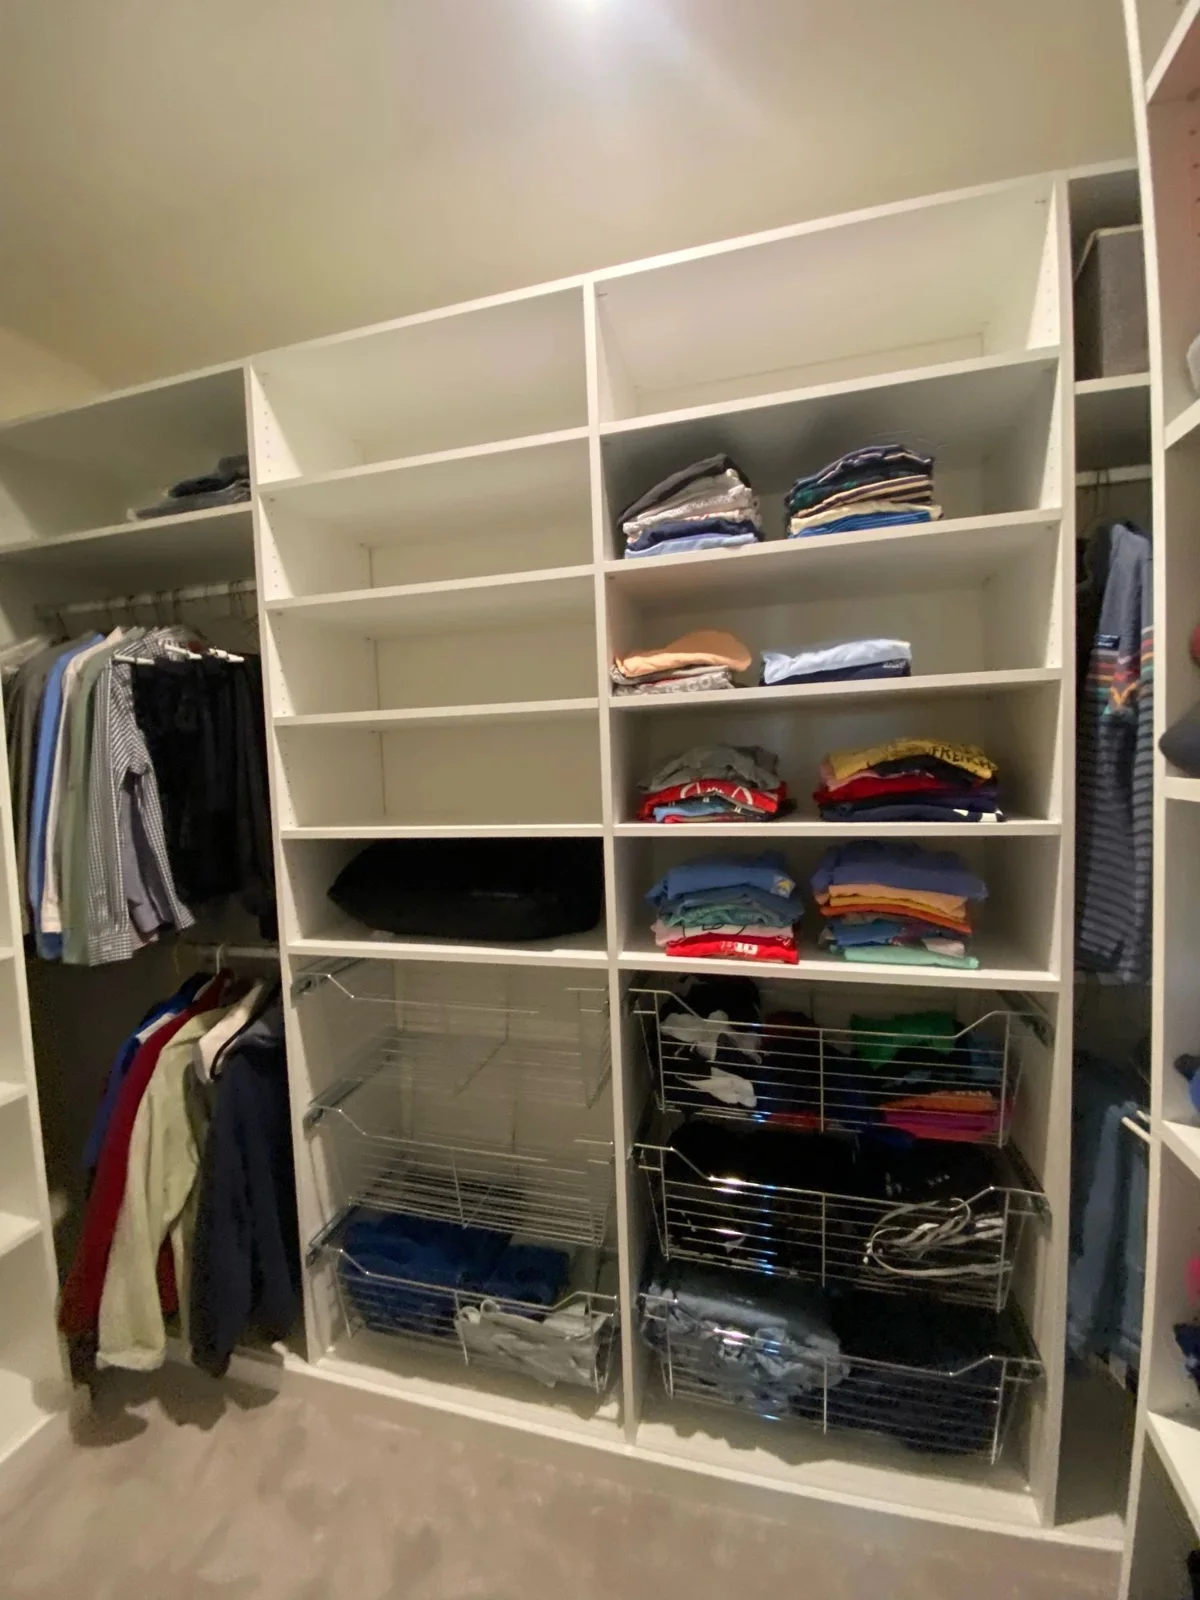
Imagine getting dressed on an ordinary weekday. What do you reach for first? What do you need to see together? Put those items in the easiest locations. Reserve higher or less convenient sections for belongings used less often, within an appropriate access plan.
More storage is not always better storage. A deep shelf that conceals its back half or an upper compartment that is difficult to reach may add theoretical capacity without improving the routine. Ask to review the layout by walking through actual tasks.
Choose the material direction after the functions are clear.
Once the layout has a purpose, compare finishes, door styles and hardware. Consider the bedroom or hallway visible through the opening, along with the closet lighting. A material sample gives more useful information than a small screen swatch, particularly for undertone and surface texture.
Keep a short list of priorities. For example: accessible shoes, a dedicated long-hang area and drawers for small clothing. Those priorities help evaluate changes without losing the reason for the project.
Bring a brief that leaves room for design.
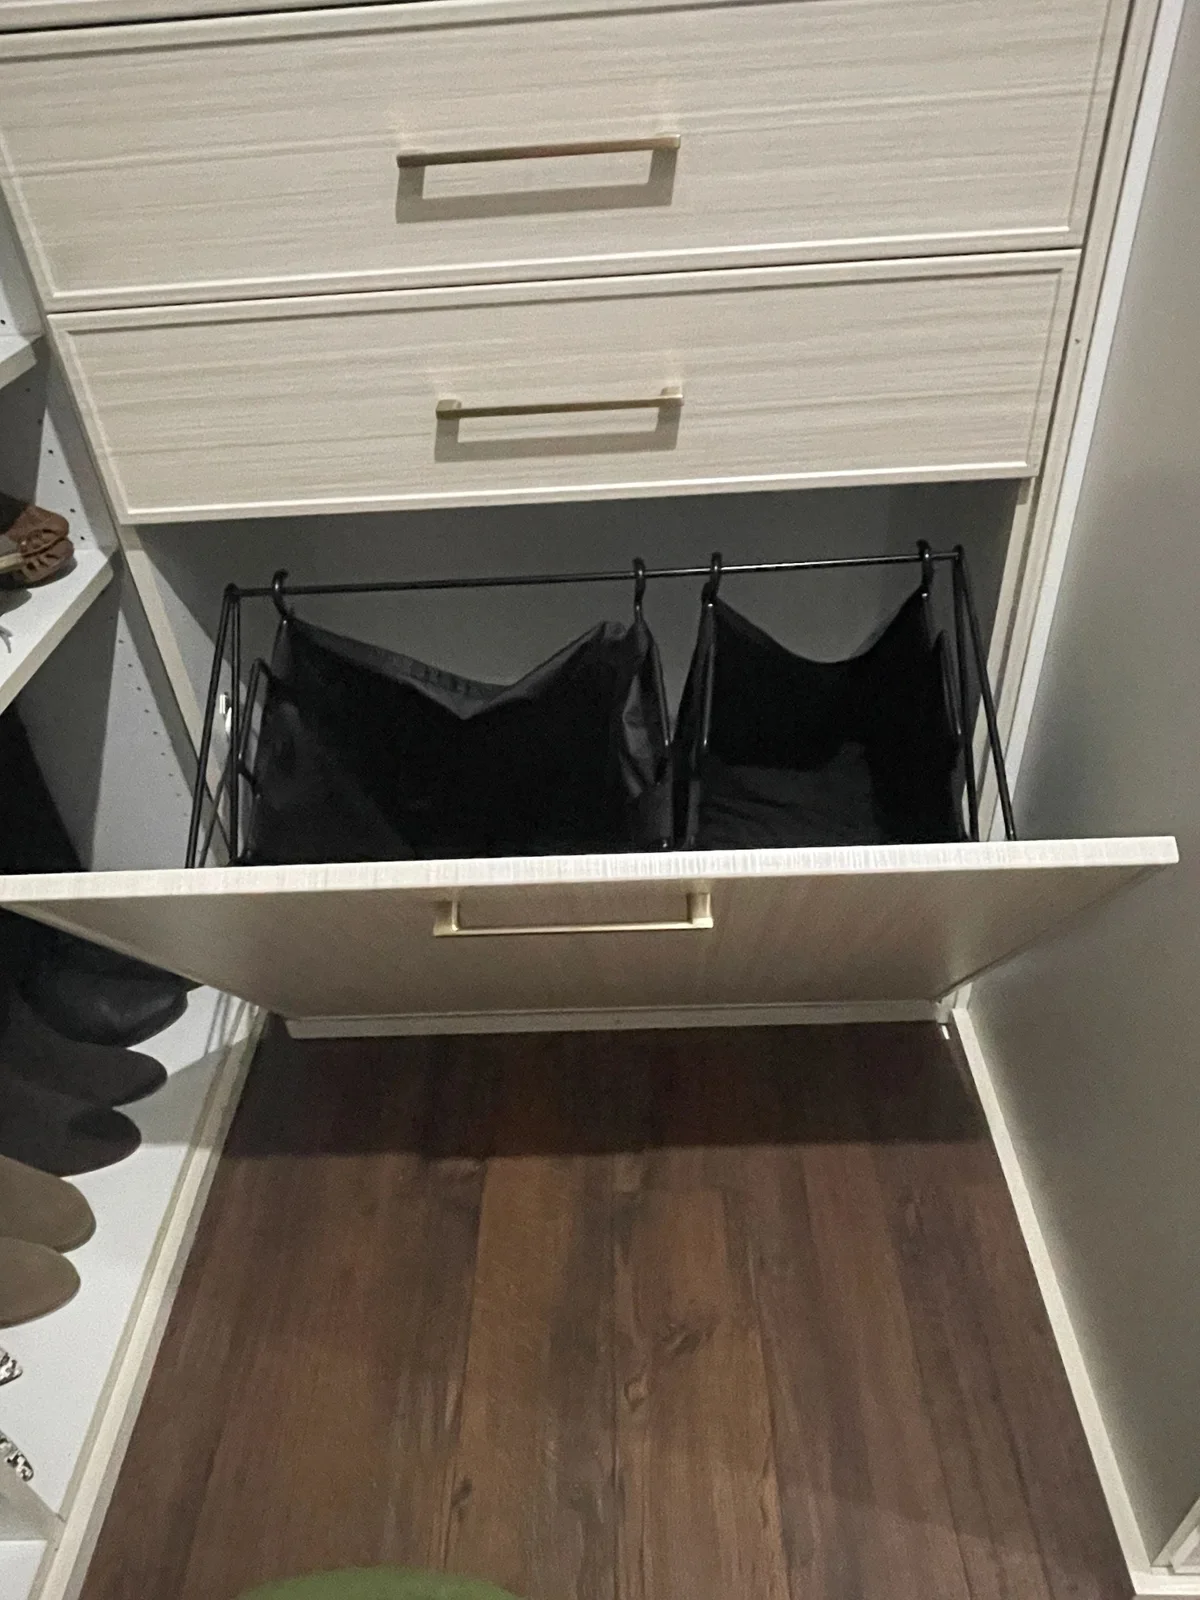
A helpful consultation brief can fit on one page: what is not working, what must remain, what you own and what matters most. Include inspiration images, but explain the feature you like in each one. It might be the calm palette rather than the island, or the visible shoes rather than the exact cabinet profile.
That distinction lets the design respond to your own room. The result should be judged by the clarity of the storage and the ease of the routine, as well as by the finished appearance.
Turn an Inventory into a Layout Brief
For a practical first pass, measure the hanging space your clothes occupy when they are comfortably spaced. Keep short and long garments separate. Count folded stacks, pairs of shoes and bags, then photograph the largest or most awkward items. A count of 30 shirts is less informative than knowing how much rail they actually occupy on your hangers.
Imagine two people sharing a closet. One mainly wears shirts and trousers; the other has long dresses and boots. Dividing the room into identical halves could leave one person with wasted height and the other with nowhere for longer pieces. An unequal-looking arrangement can give both people better access.
Mark three categories on your sketch: daily, occasional and undecided. Design the easiest positions around daily use. Keep an allowance for growth, but do not turn every undecided item into a permanent cabinet requirement. This is a planning exercise, not a substitute for verified dimensions.
Compare the Choices
| Choice or situation | What to consider | What to check |
|---|---|---|
| Short hanging | Can use vertically separated hanging zones when garment lengths and reach allow. | Check the clothes below the upper rail, not just the rail positions. |
| Long hanging | Needs an uninterrupted vertical area. | Include the longest garment on its usual hanger. |
| Folded clothing and accessories | Often benefits from smaller shelves or divided drawers. | Check the size of actual stacks and the usable drawer interior. |
Put This into Practice
- Photograph each wall and the entry, with doors open and closed.
- Measure a representative hanging group; count shoes and folded stacks.
- Identify the three problems the new layout must solve.