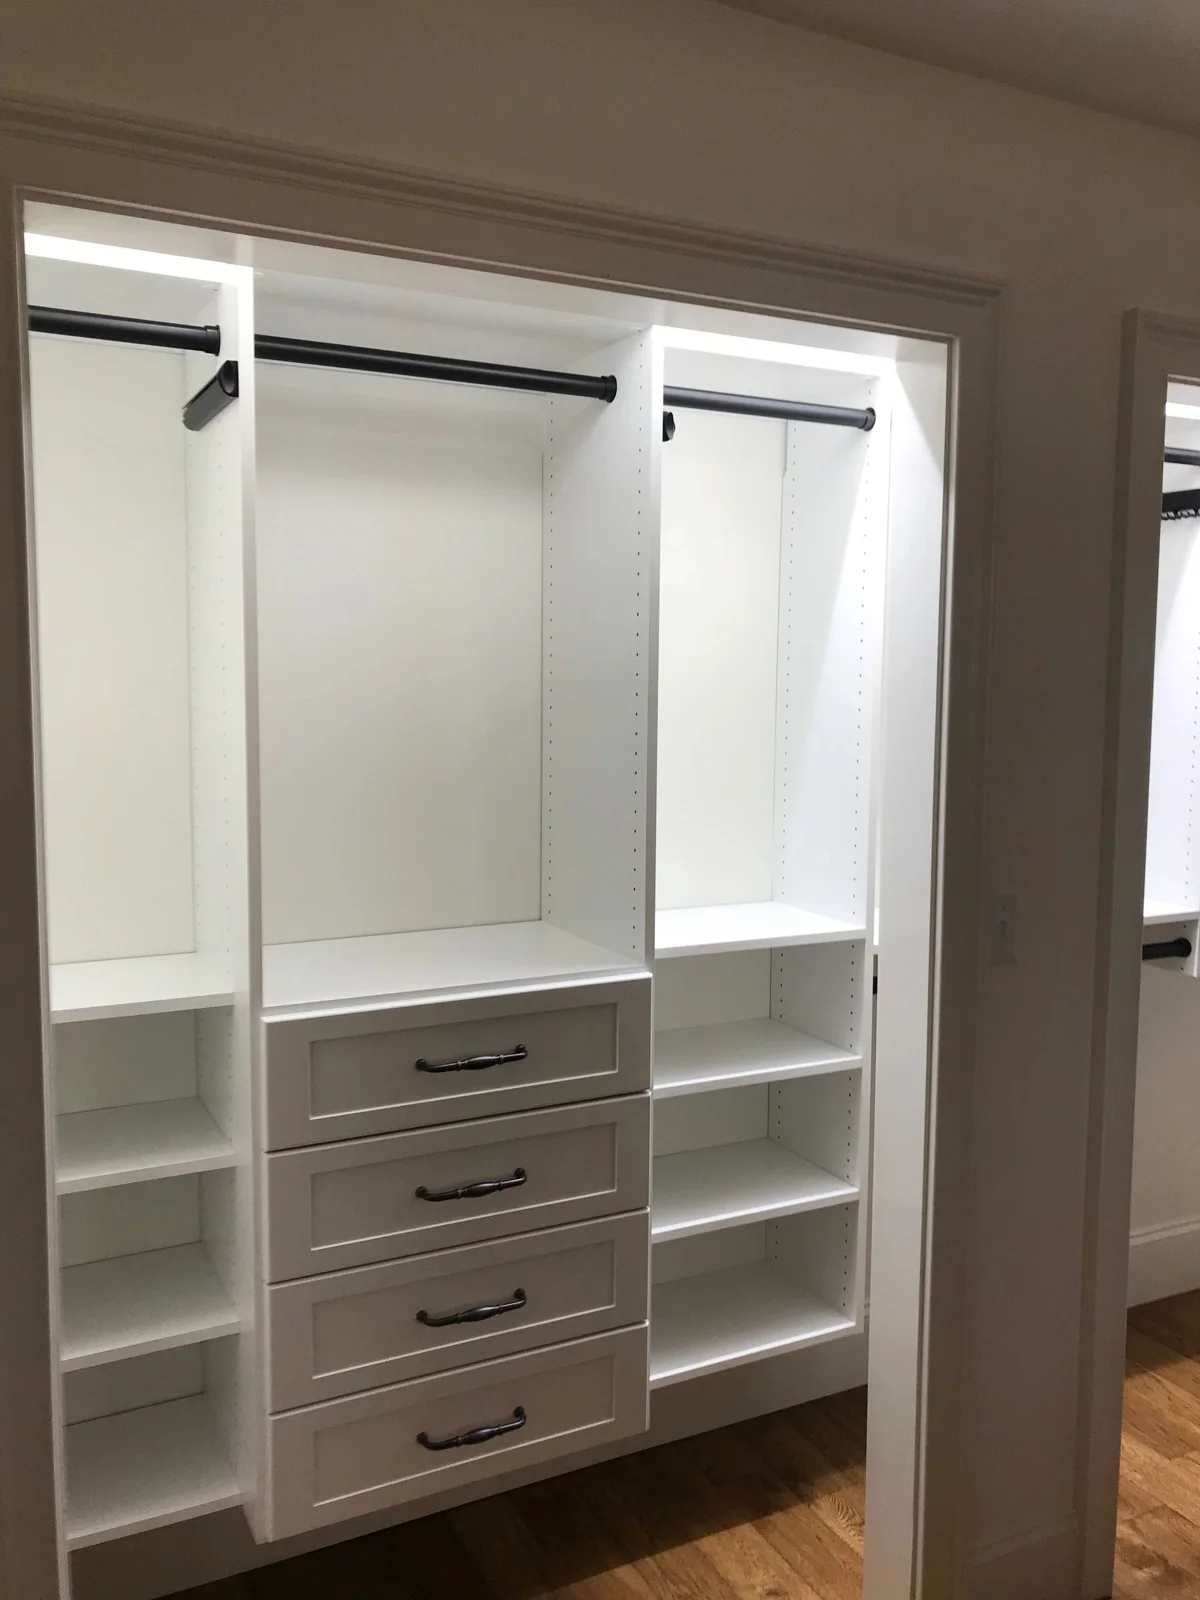
Reach-In Closets
Purposeful reach-in closet design for bedrooms, guest rooms and everyday storage, with every section planned for real access.
Explore the Details

Self-Installation · Lawrence & Northeast Kansas
A designer-led path for hands-on homeowners who want a thoughtful storage layout and are comfortable discussing the work involved in installation.
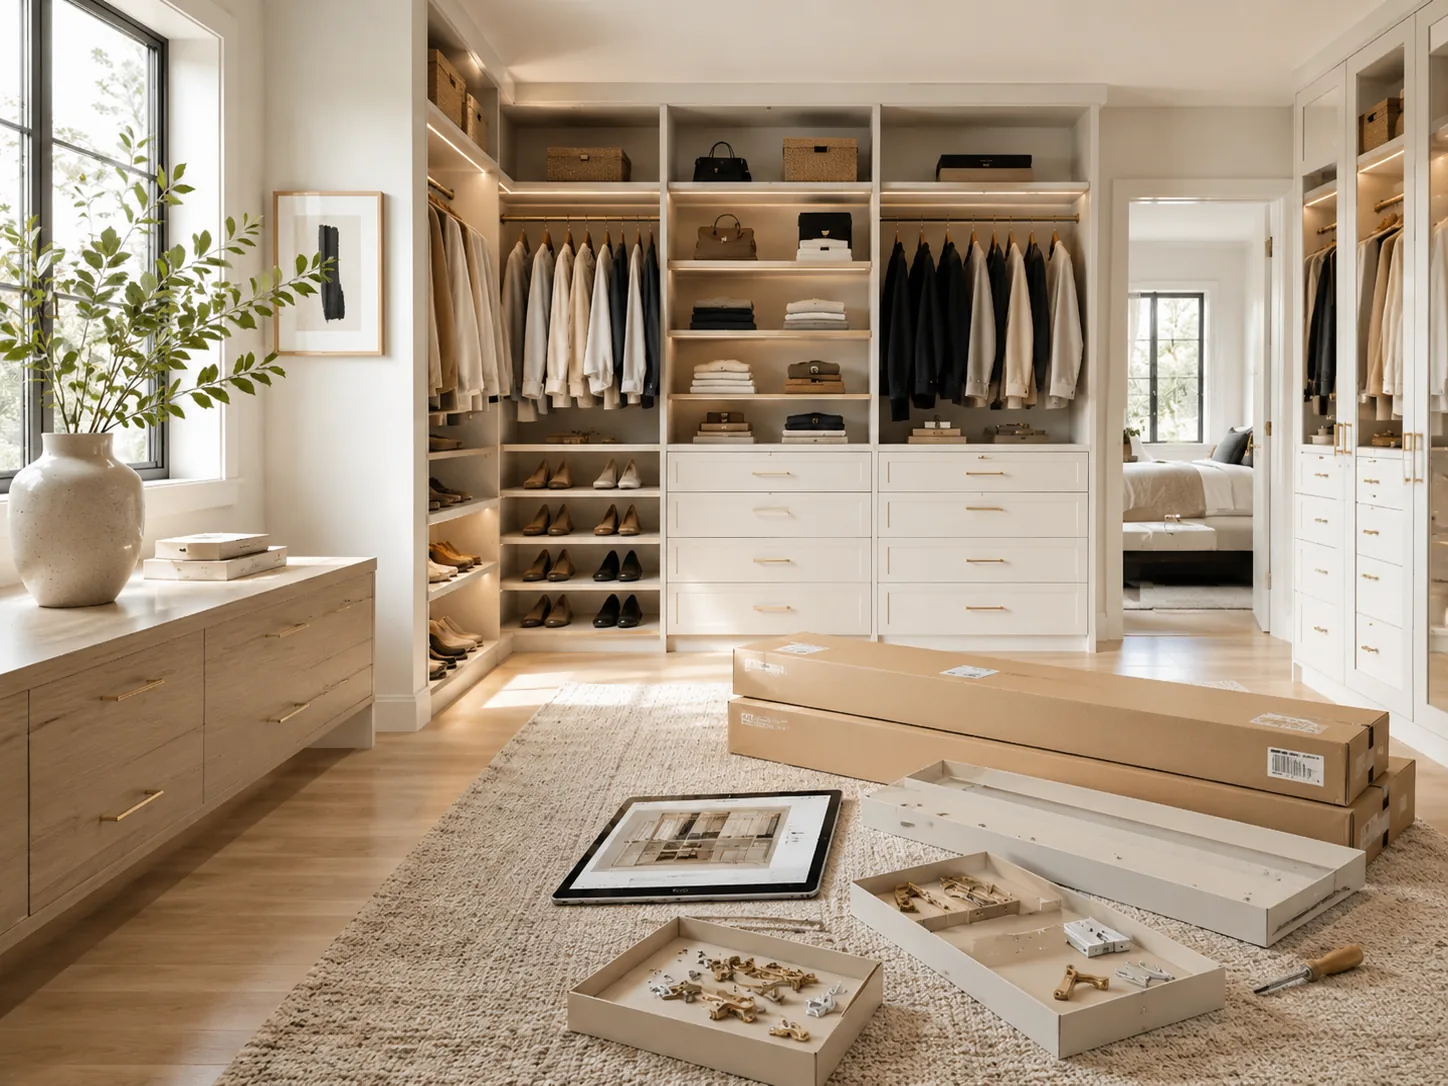
Self-installation can be a useful option when the selected system, site conditions and homeowner’s skills align. It is a different division of responsibility from full-service installation. Discuss the type of room, existing conditions and what you are comfortable doing before assuming the project belongs on a weekend schedule.
Photos and a rough sketch are helpful for the first conversation, but ordering requires a clear measurement process and the correct final information. Walls may be out of square, floors may vary and trim can reduce usable space. Doors, switches, outlets and vents must be accounted for. Confirm who is responsible for each measurement and approval before the order moves forward.
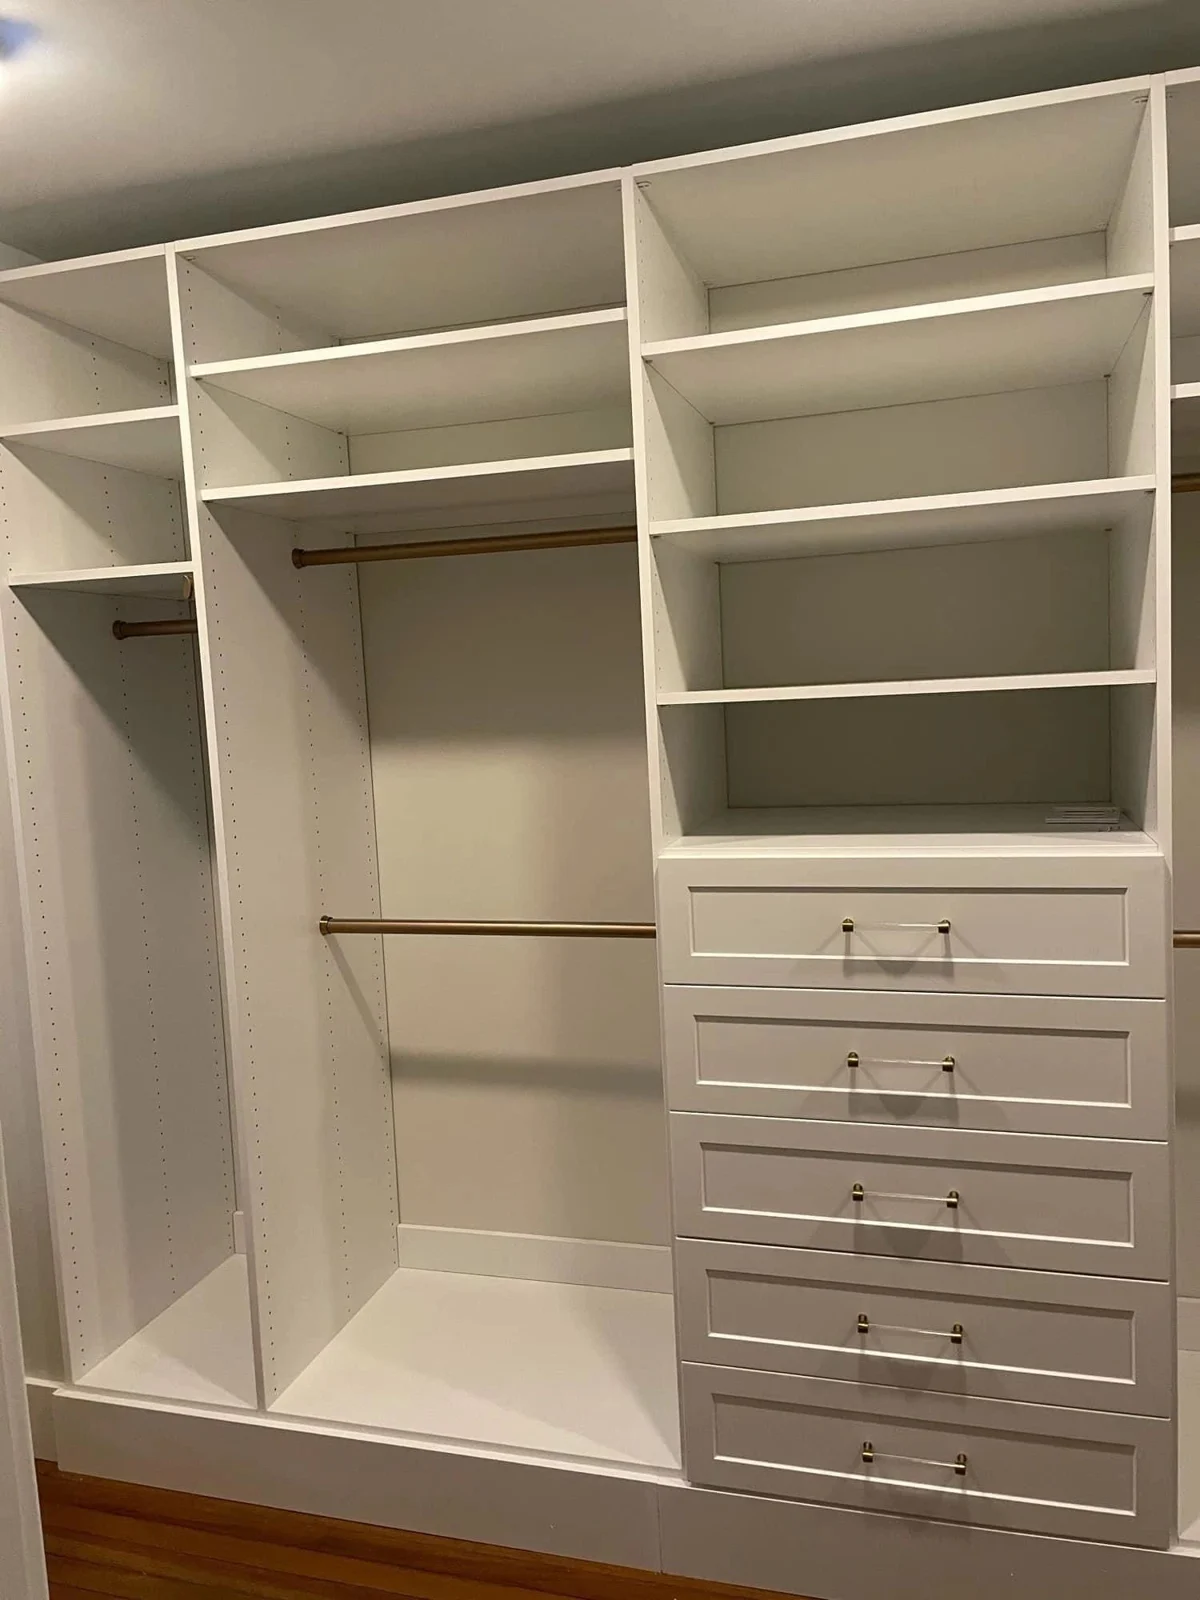
A clear layout should show the intended arrangement and identify the relevant components. Ask which manufacturer instructions apply, what preparation is required and which tools or skills the job calls for. Anchoring depends on the system and the actual wall construction. Do not improvise structural fixing or make electrical changes based on a general design drawing.
Removal of existing storage, wall repair, painting, delivery and installation each take time. Plan where the components will be stored and checked on arrival, and how the room will function while work is underway. Agree on how missing parts, damaged items or unexpected site conditions should be raised. A well-organized sequence reduces the temptation to work around a problem that needs a proper answer.
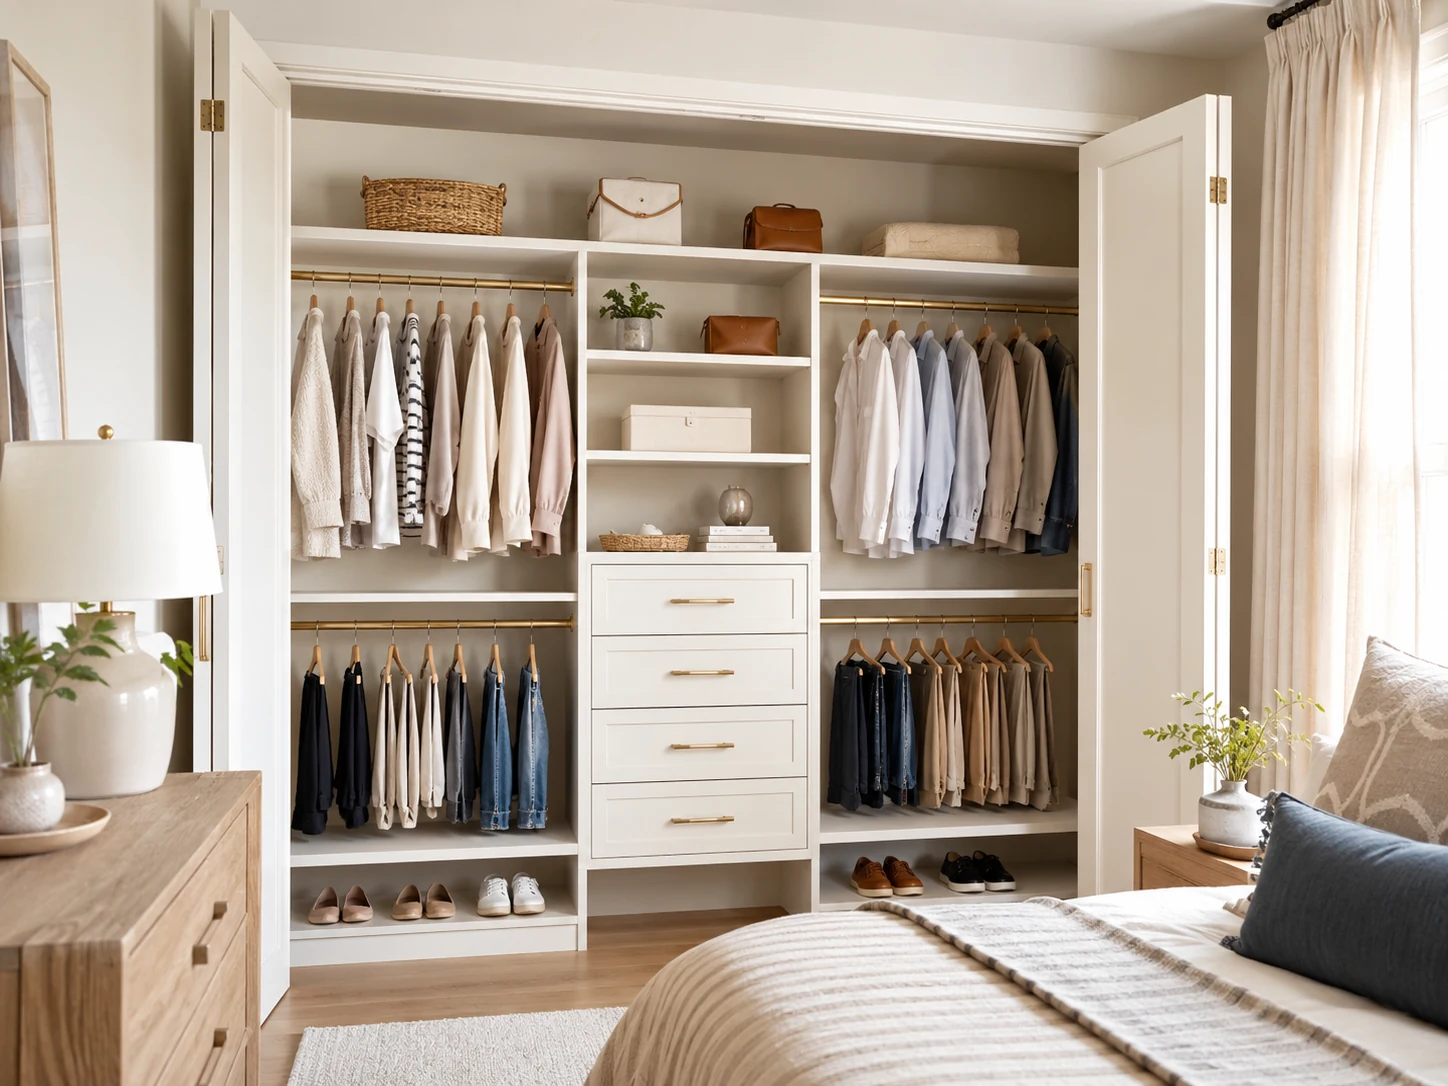
The consultation is the place to clarify what design assistance, components, documentation and follow-up are included in the proposal. Ask how self-installation affects any applicable product or installation coverage. Sara can help you compare this route with full-service installation so that the final choice matches the project and your comfort level.
From First Conversation to a Considered Plan
Share your goals, room photos and the everyday problems you want to solve. We discuss the scope, location and what matters most to you.
Review the proposed layout and material direction. Measurements, product suitability, installation responsibilities and the next approvals are confirmed for your project.
Work through the proposal and project sequence with Sara. Timing depends on the design, selected products and current availability.
Good to Know
Suitability depends on the system, project complexity, site conditions and the responsibilities agreed in the proposal. Discuss your intended scope before choosing this path.
No. Rough measurements help the initial conversation. The required final measurement and approval process must be confirmed before fabrication or ordering.
Consider the Whole Home
Purposeful reach-in closet design for bedrooms, guest rooms and everyday storage, with every section planned for real access.
Explore the Details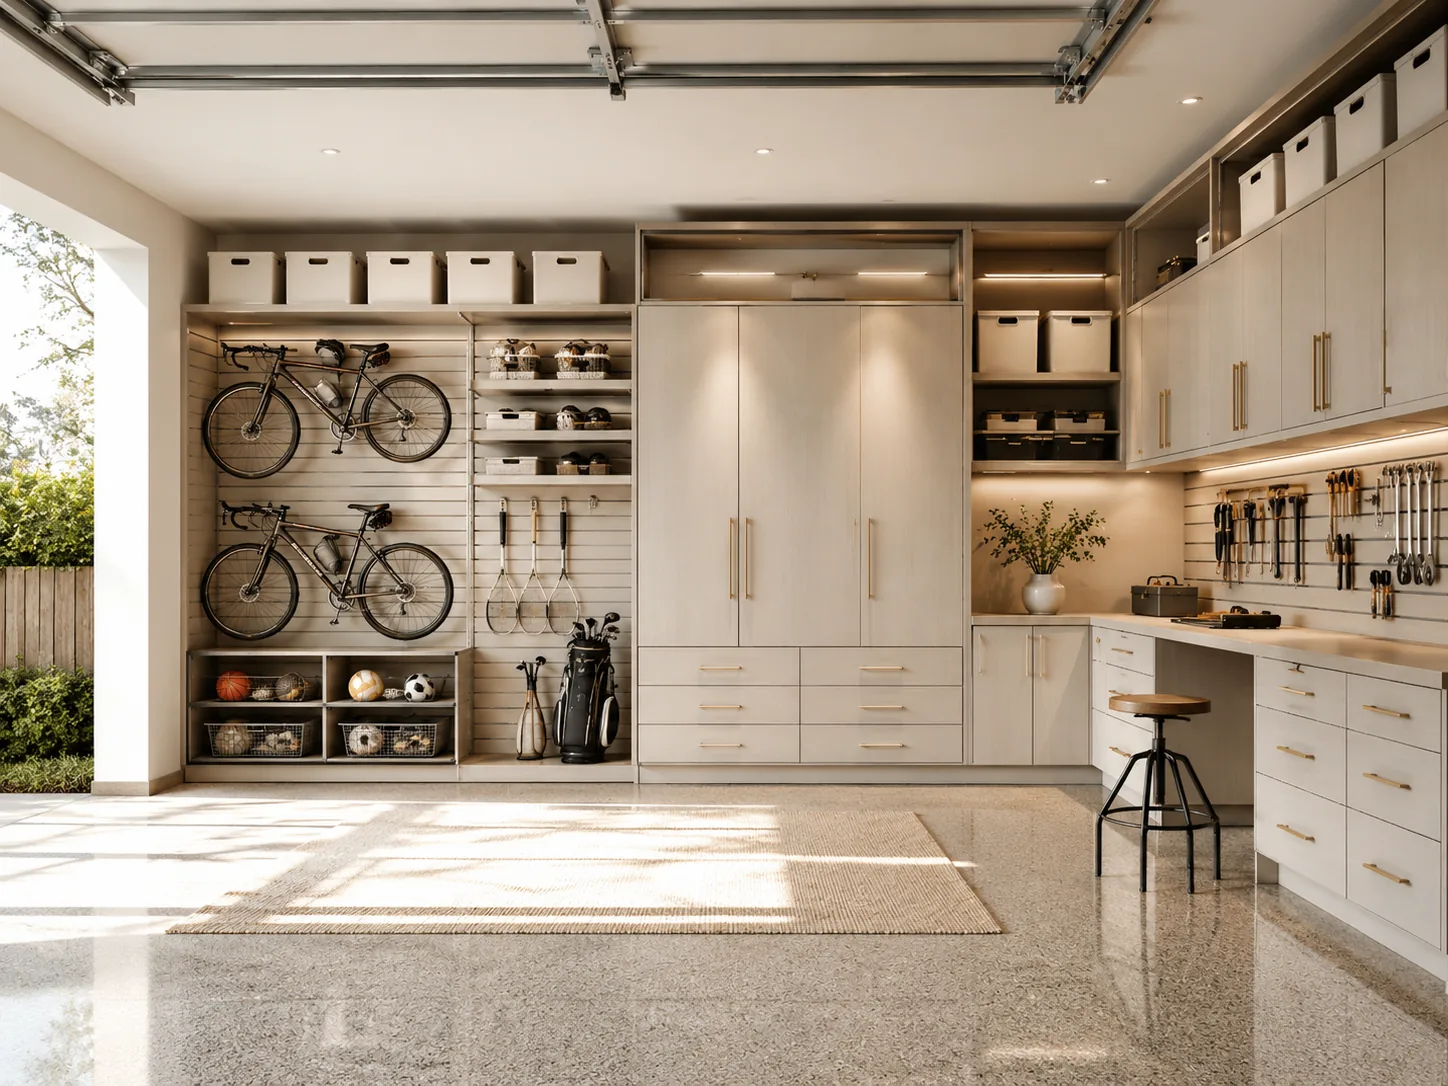
Garage cabinetry and storage planned around parking, household equipment and the hobbies that need a place of their own.
Explore the Details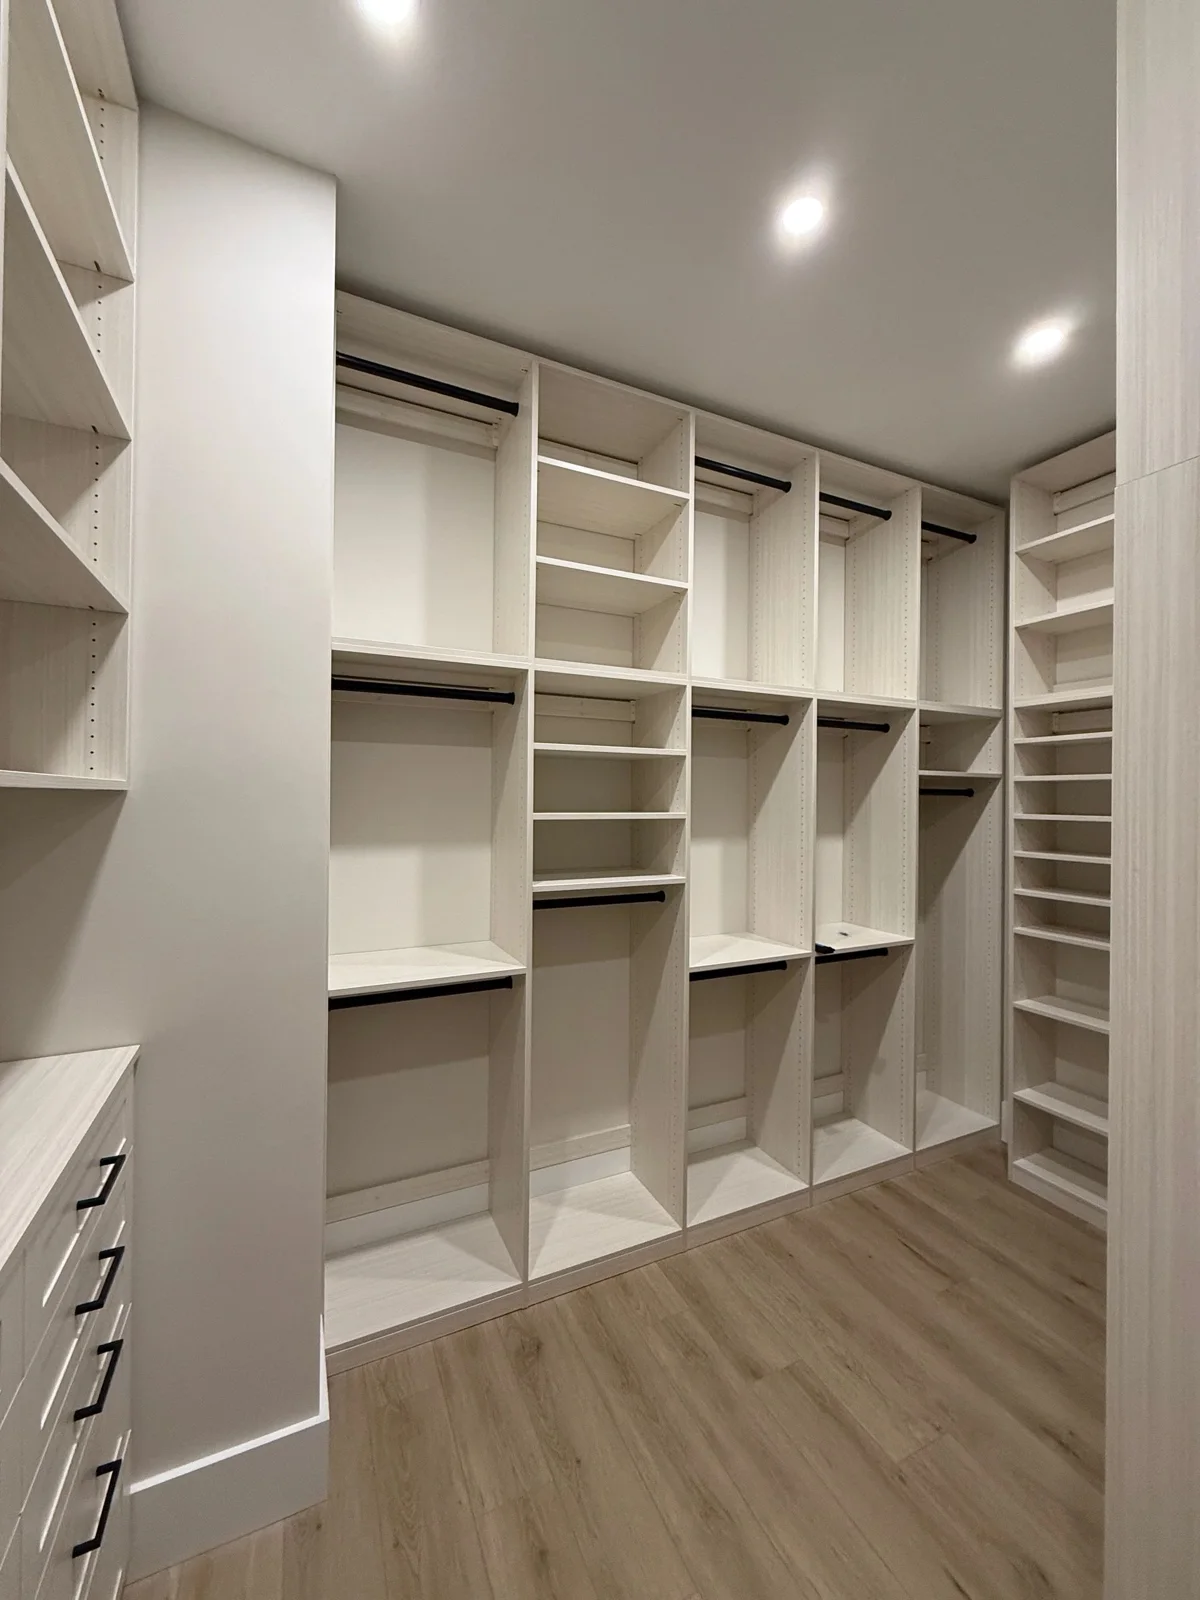
Custom closet design in Lawrence and Northeast Kansas, planned around your wardrobe, your room and the way your day begins.
Explore the DetailsA Considered Beginning
Choose a complimentary in-home or Google Meet consultation, then select an available time with Sara.