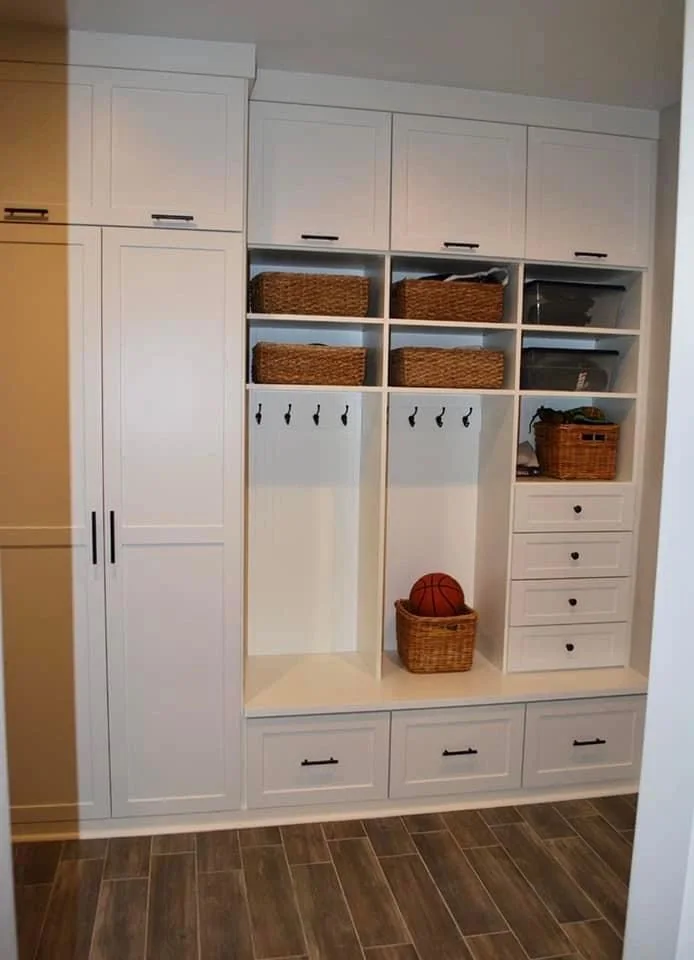
Mudrooms & Entryways
Entryway and mudroom storage for the coats, bags, shoes and everyday essentials that arrive home with you.
Explore the Details

Garage Storage · Lawrence & Northeast Kansas
Garage cabinetry and storage planned around parking, household equipment and the hobbies that need a place of their own.
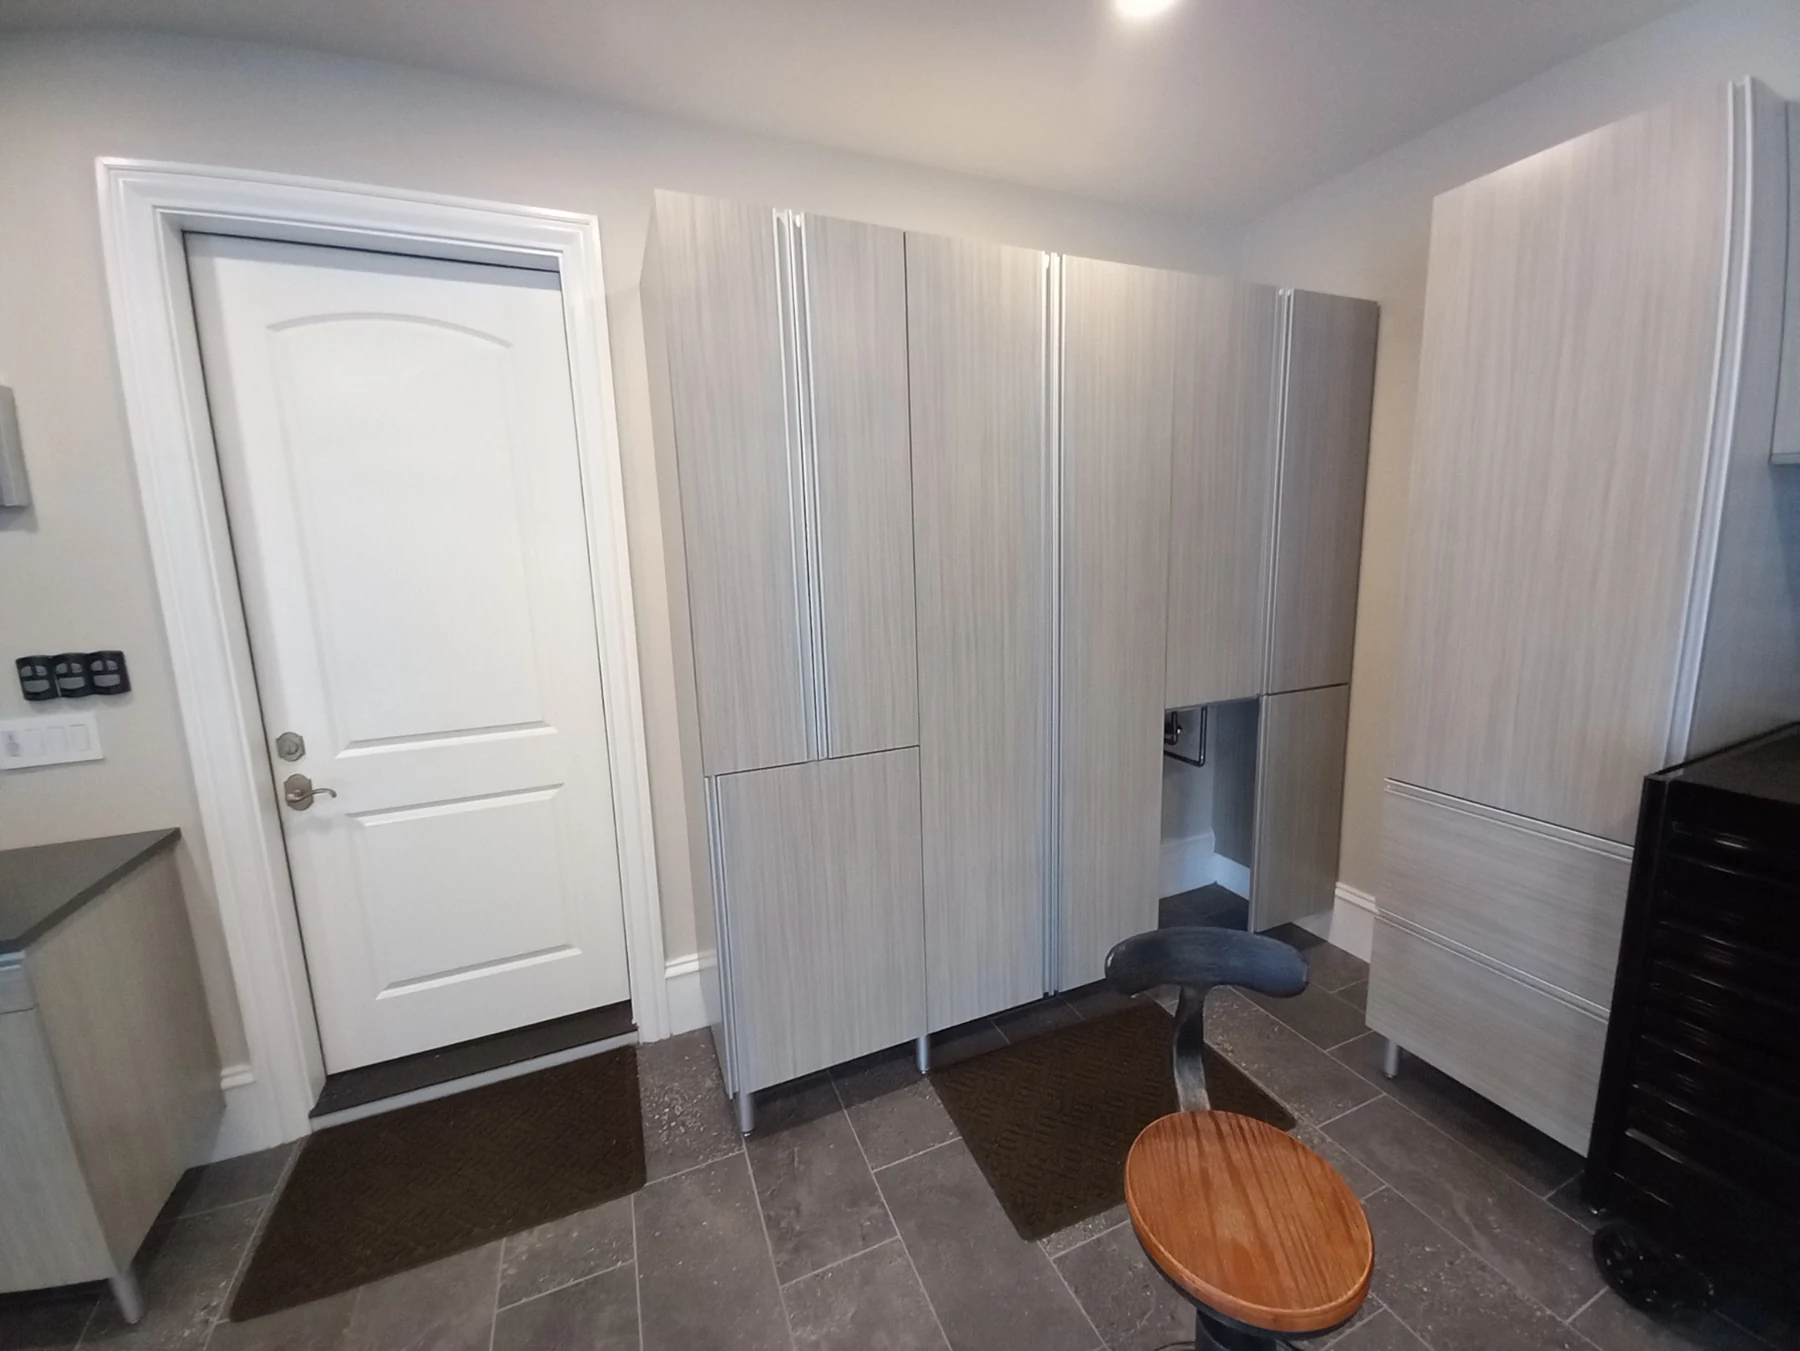
Owner-supplied garage photographs show tall cabinets, a work area and lower storage at the window.
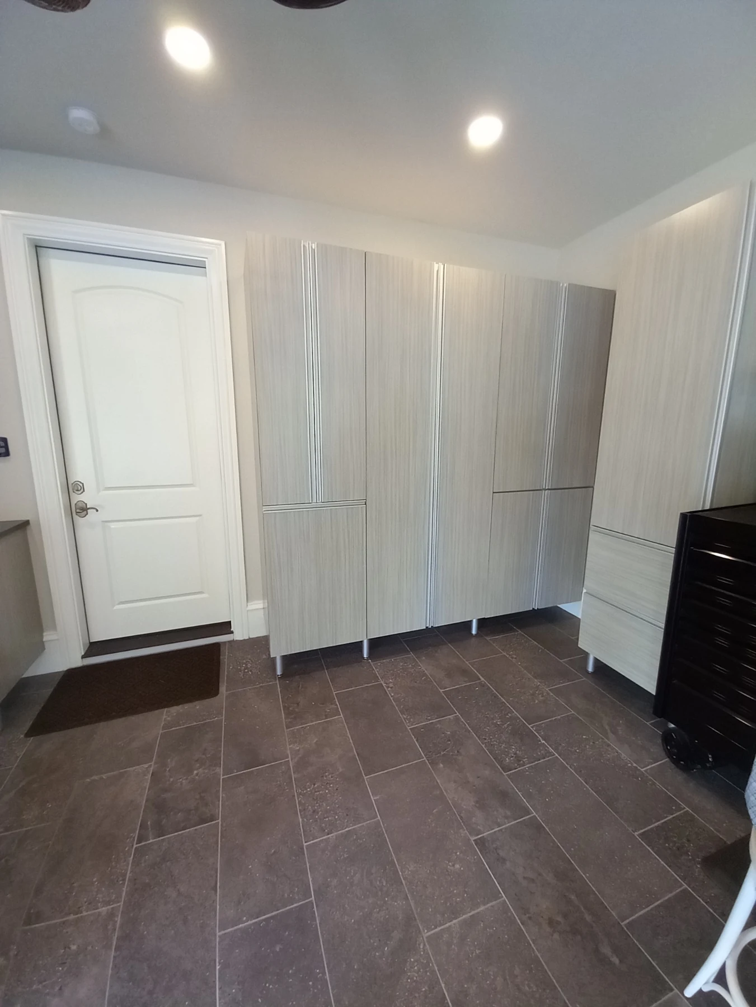
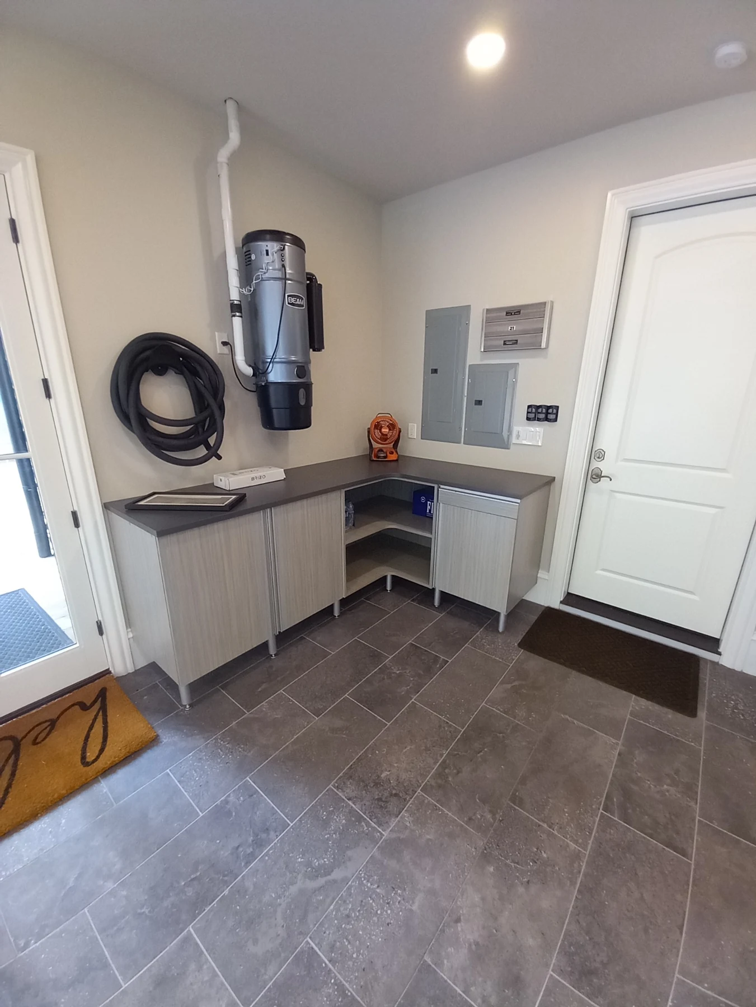
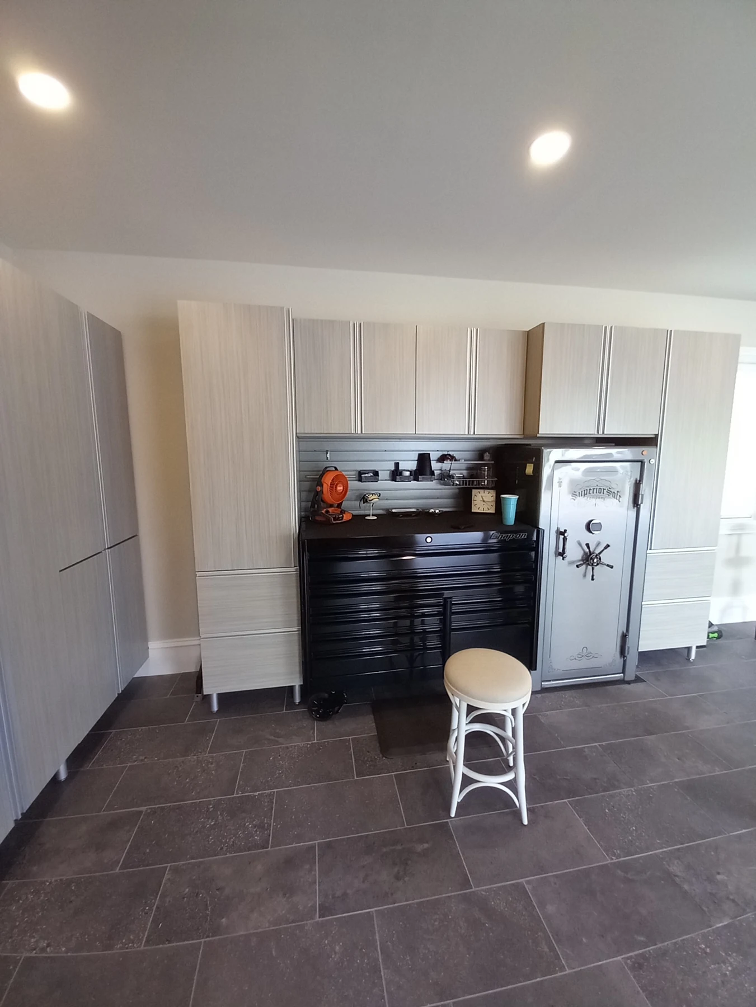
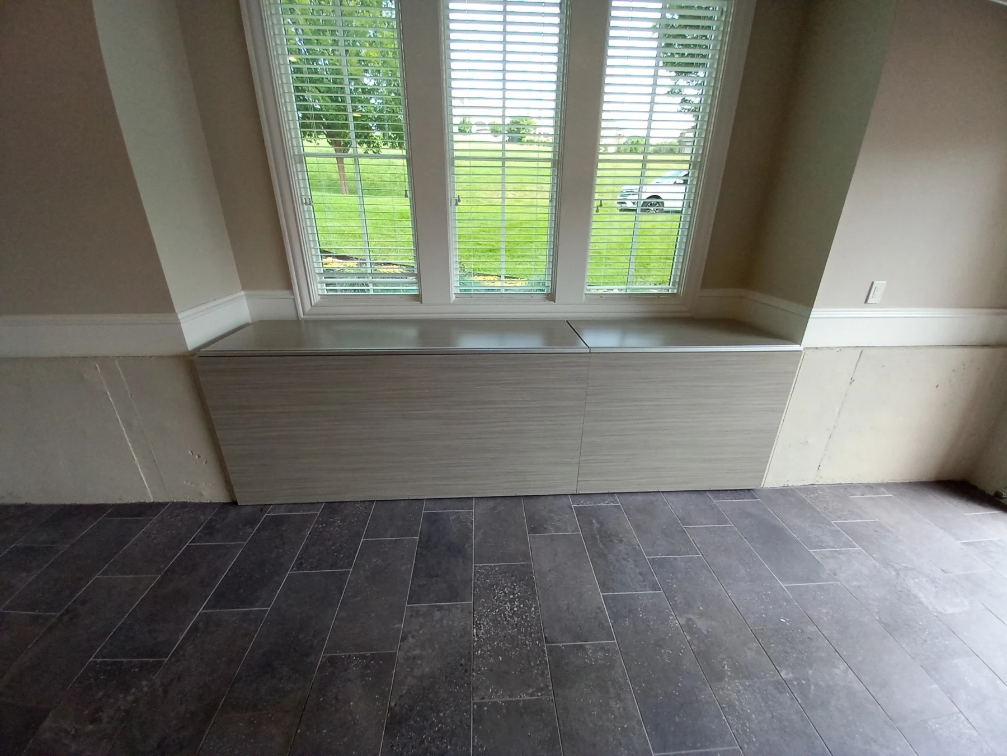
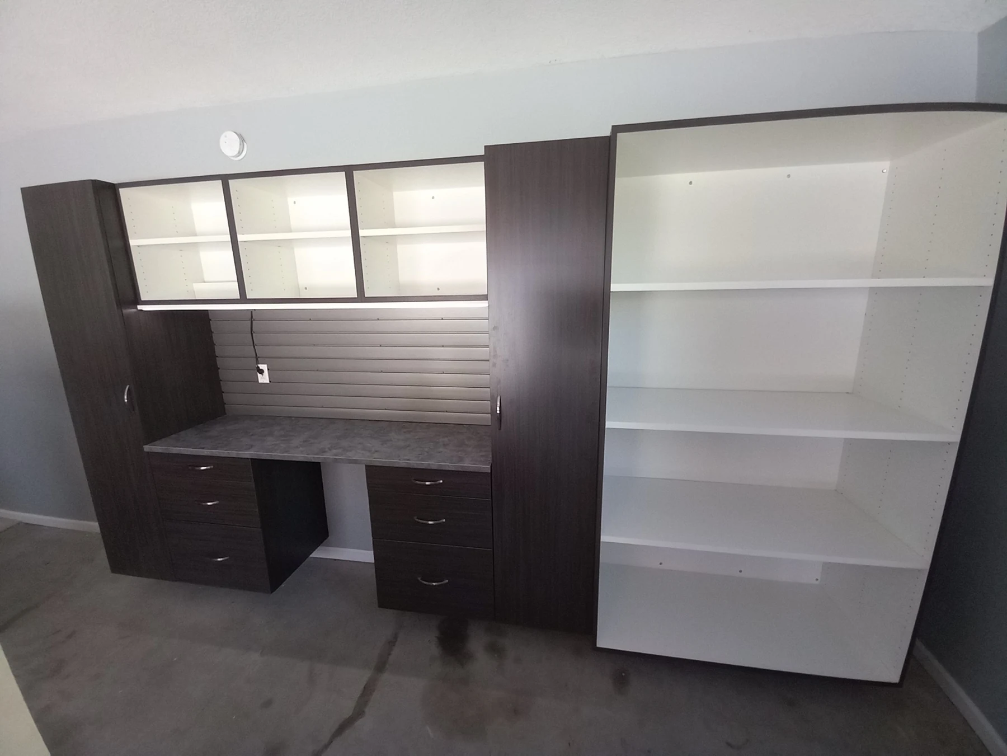
Begin with the vehicles in place and the doors open. Notice where people step out, carry groceries and move toward the house. Cabinets that appear to fit an empty garage can interfere with that routine. The design also needs to account for the garage-door tracks, operating equipment, existing utilities and anything that must remain accessible.
Tools, sports equipment, gardening supplies and holiday items have different access needs. Keep frequent-use categories near their point of use, and give bulky seasonal objects a deliberate location. Heavy objects require suitable support and placement; shelf capacities and anchoring should be confirmed for the selected system and wall conditions rather than guessed.
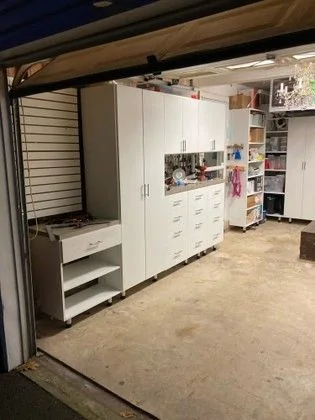
StoreWall slatwall, hooks, shelves and baskets offer flexible wall storage for tools, sports equipment and everyday gear. Plan the wall system alongside your cabinetry so each has a clear role.
Cabinet doors can contain visual clutter, while open shelving or an appropriate wall system keeps frequently used gear within reach. A work surface may support a hobby or maintenance routine when the room has the space. Consider how drawers and doors operate with a car parked nearby, and leave clear paths to the house and equipment.
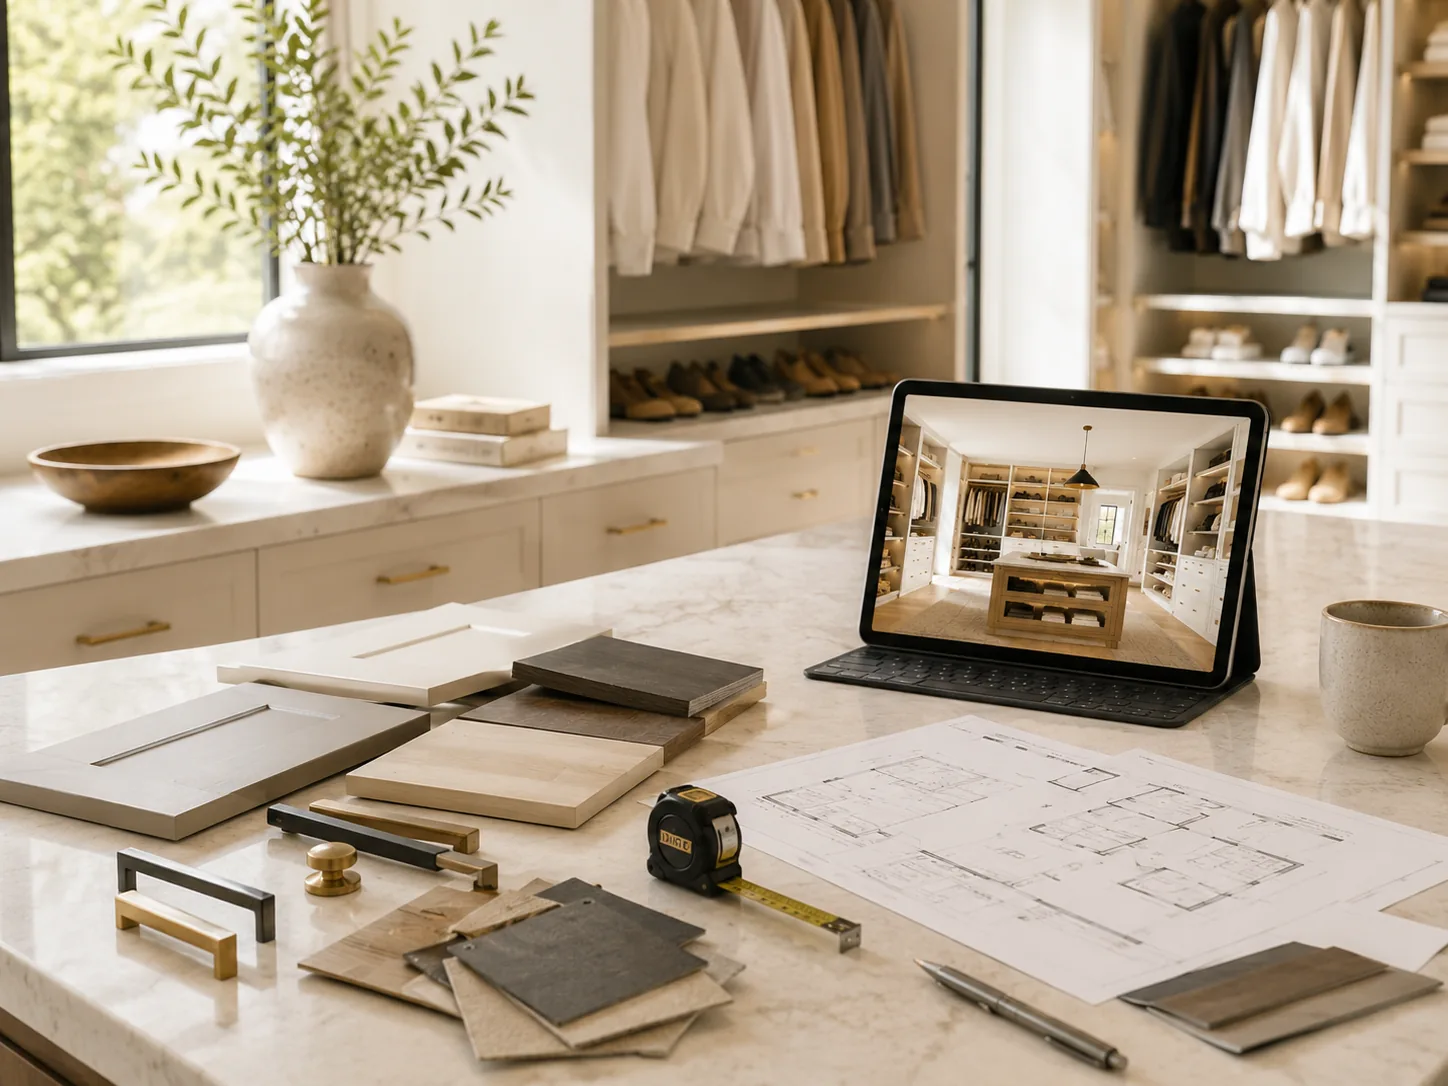
A garage may experience different temperature, moisture and cleaning conditions from an interior room. Discuss those conditions before selecting a system. The supplied Garage palette is a visual starting point, not a promise that every cabinet material suits every exposure. Review the product specification and care instructions for the proposed application.
For an eligible garage opening used as an open-air activity space, a retractable exterior screen may be worth discussing. The structure, opening, exposure and operating arrangement must be reviewed independently of the storage plan. It is not a substitute for the garage door, security measures or code-required access. Bring both storage and shade questions to the consultation if they relate to the same space.
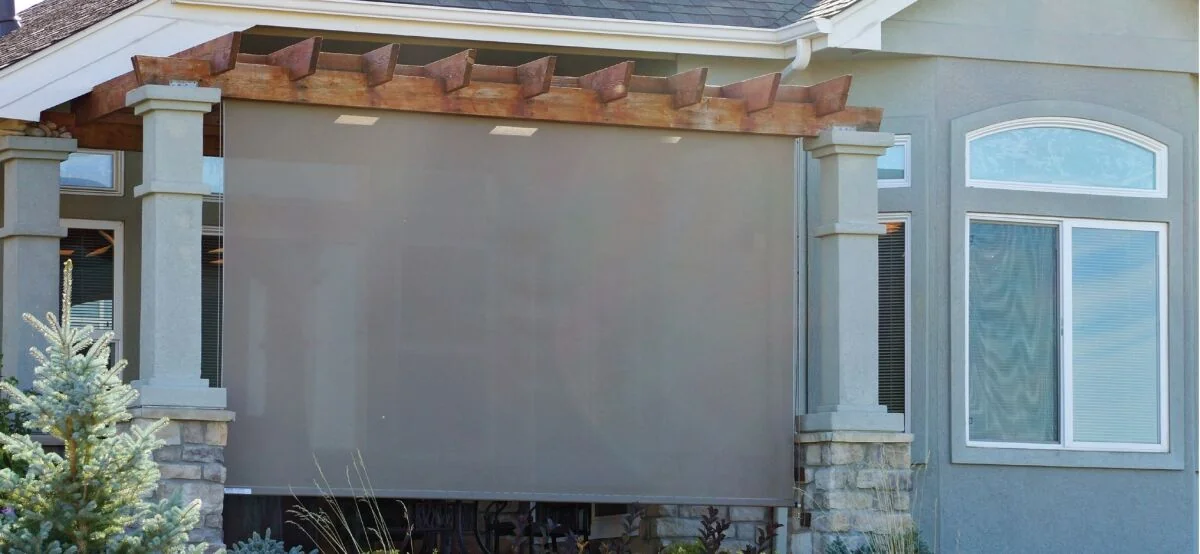
Ask about retractable exterior screen options for an eligible garage-door opening.
Explore the OptionsFrom First Conversation to a Considered Plan
Share your goals, room photos and the everyday problems you want to solve. We discuss the scope, location and what matters most to you.
Review the proposed layout and material direction. Measurements, product suitability, installation responsibilities and the next approvals are confirmed for your project.
Work through the proposal and project sequence with Sara. Timing depends on the design, selected products and current availability.
Good to Know
That is a useful starting goal. Vehicle size, door clearance, the entry path and the proposed cabinet depth all need to be reviewed together.
Eligible openings can be discussed as a separate exterior-shade specification. System suitability depends on the opening, mounting structure, exposure and intended use.
Consider the Whole Home
Entryway and mudroom storage for the coats, bags, shoes and everyday essentials that arrive home with you.
Explore the Details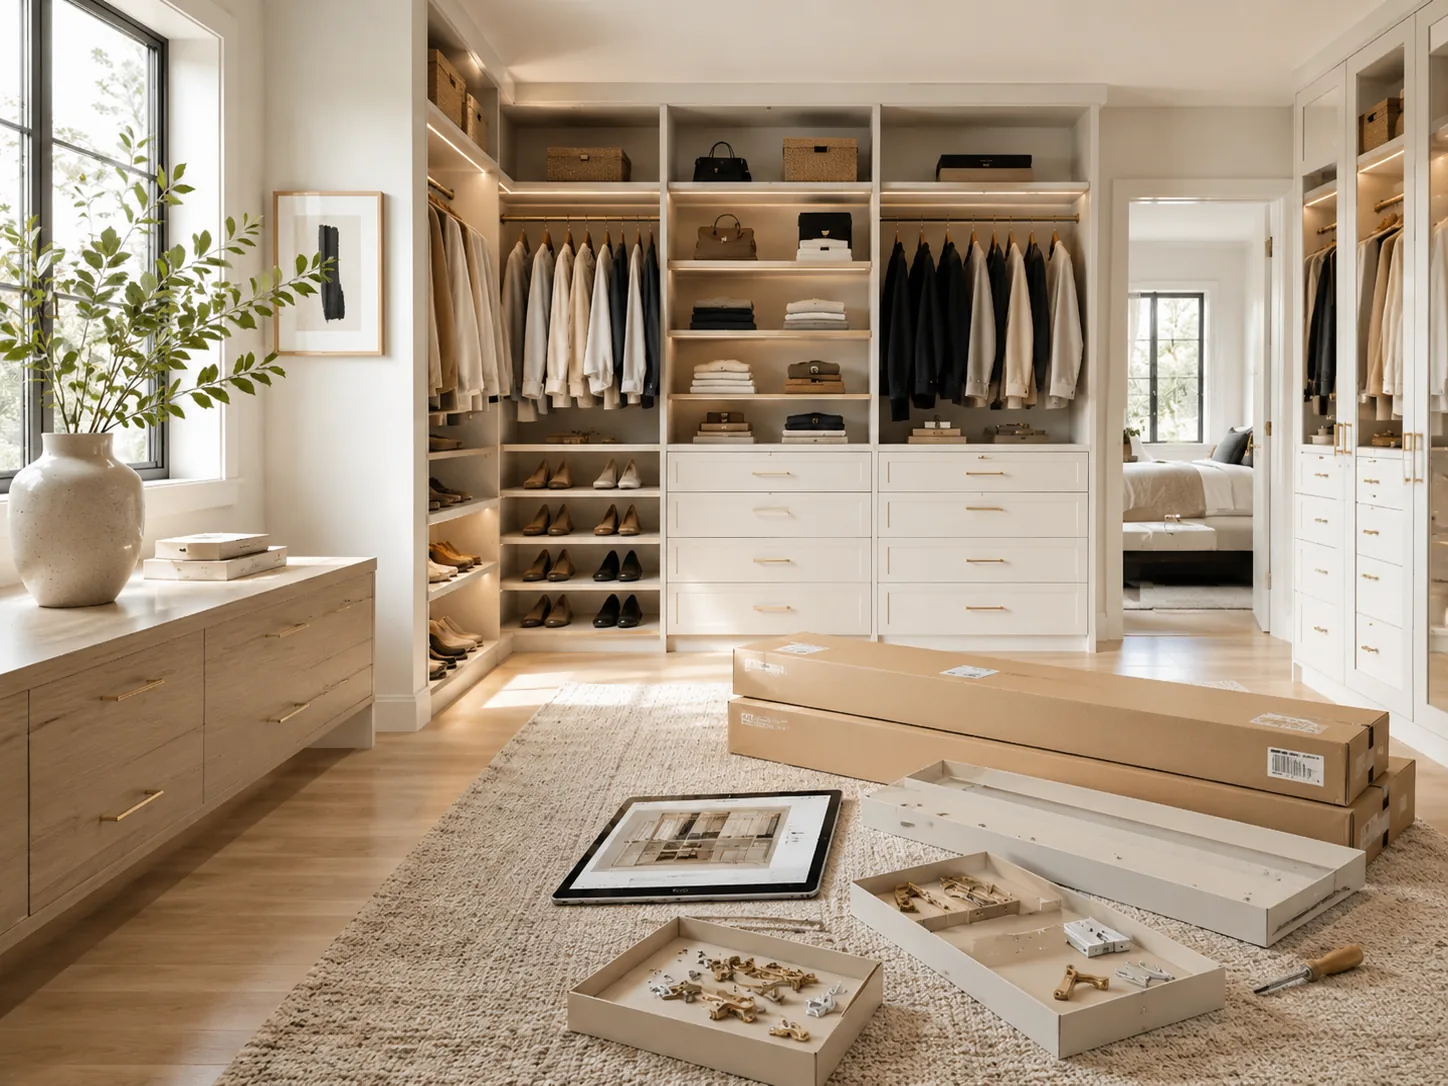
A designer-led path for hands-on homeowners who want a thoughtful storage layout and are comfortable discussing the work involved in installation.
Explore the Details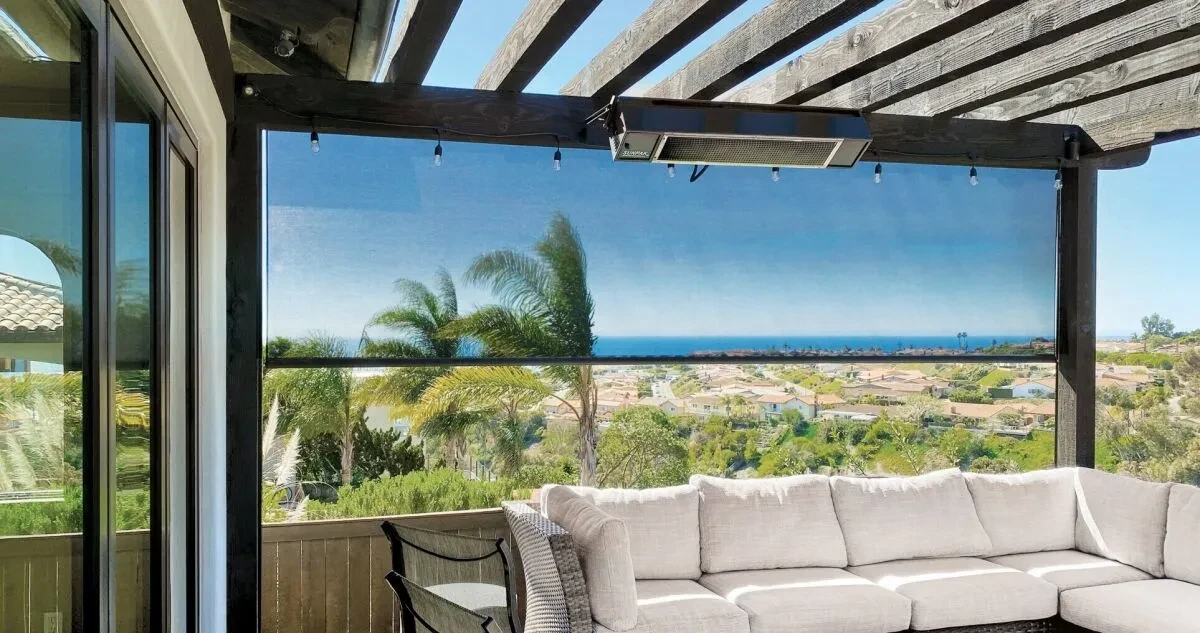
Thoughtful light control for your rooms. Shade and screened comfort for outdoor living.
Explore the Details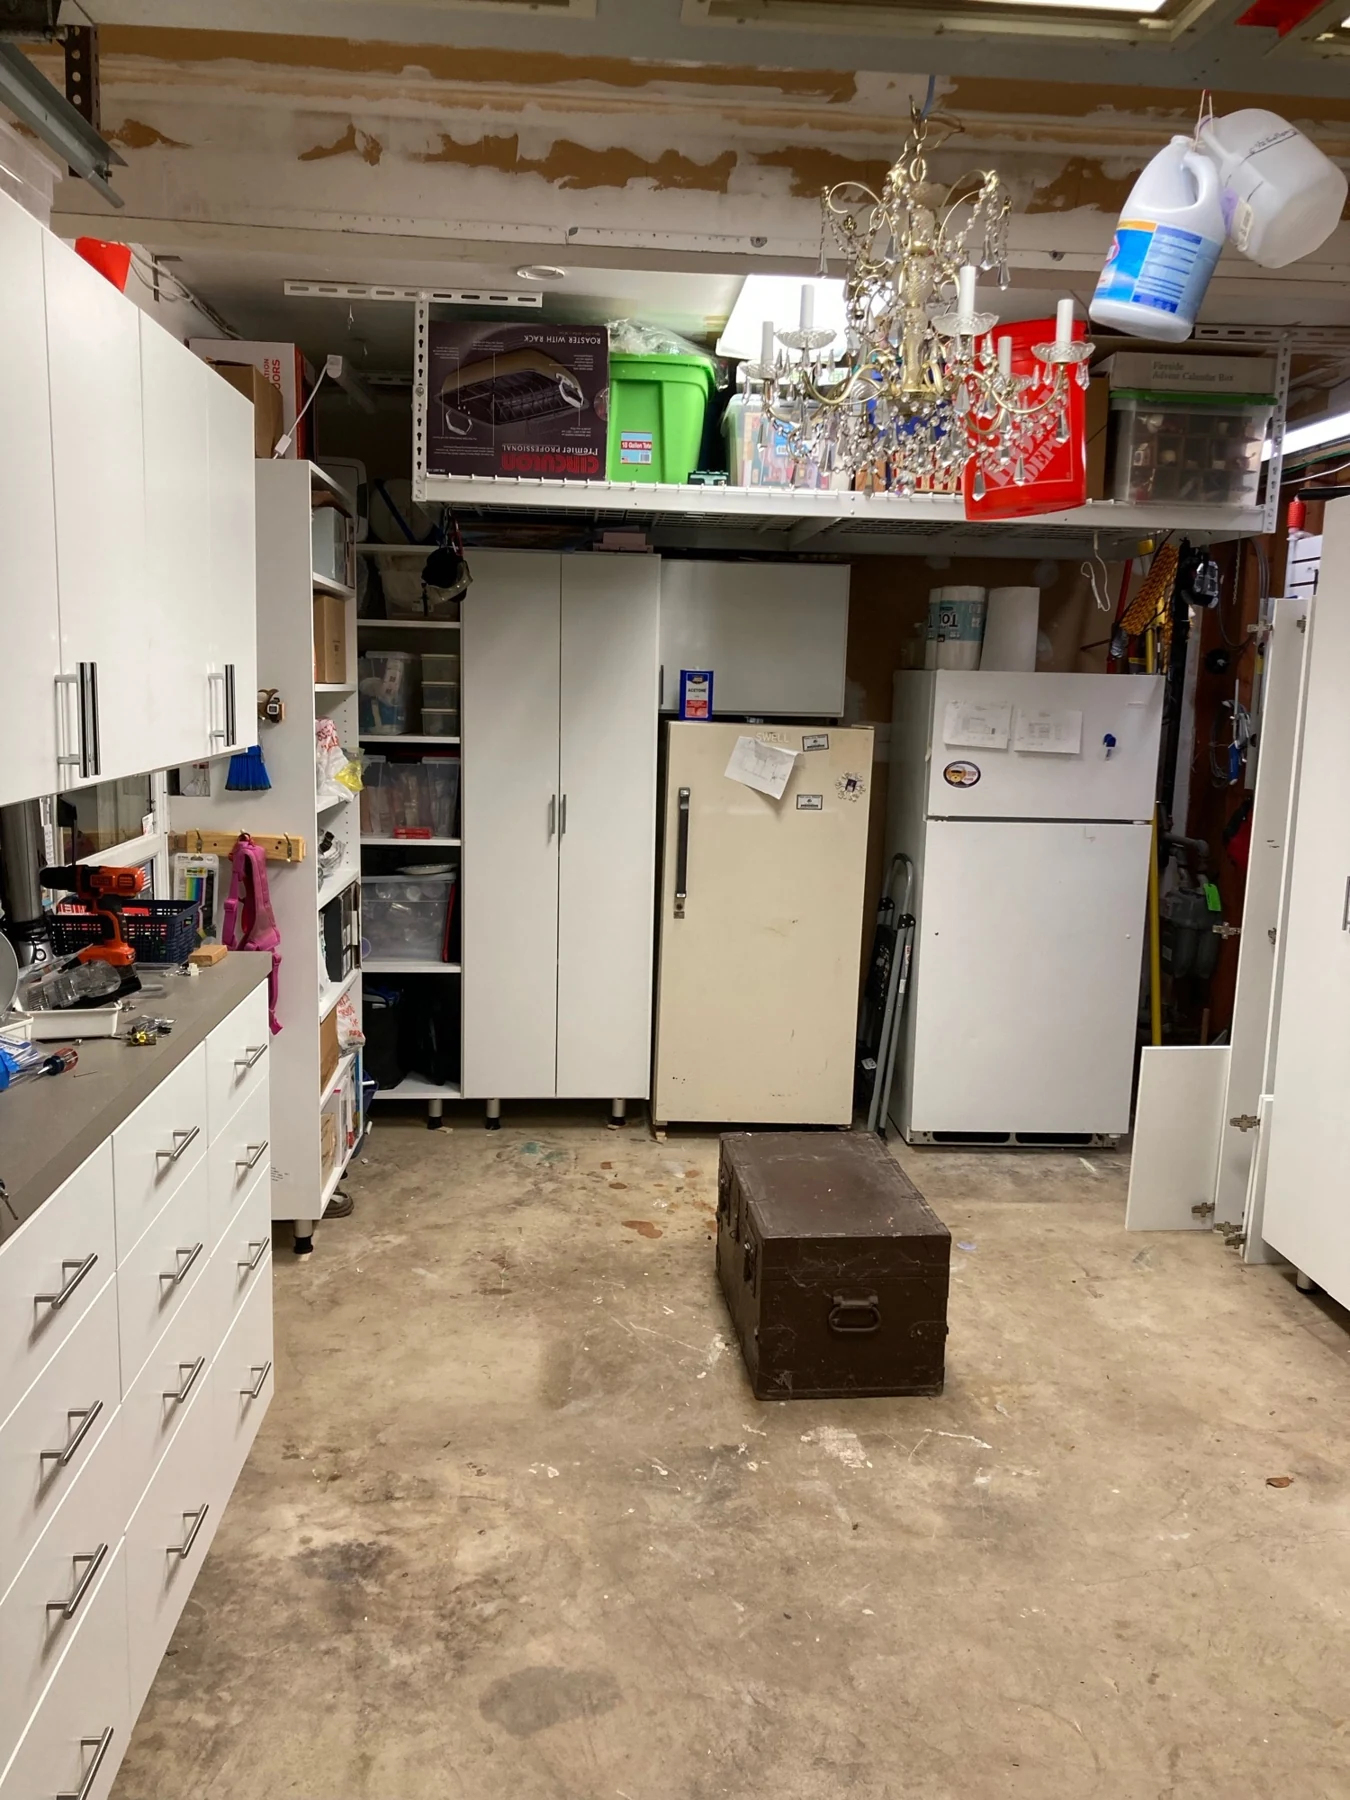
Bring a photograph of your current garage, including the everyday clutter. It helps identify what needs a home and what the new layout should make easier.
Talk with Sara About Your GarageA Considered Beginning
Choose a complimentary in-home or Google Meet consultation, then select an available time with Sara.