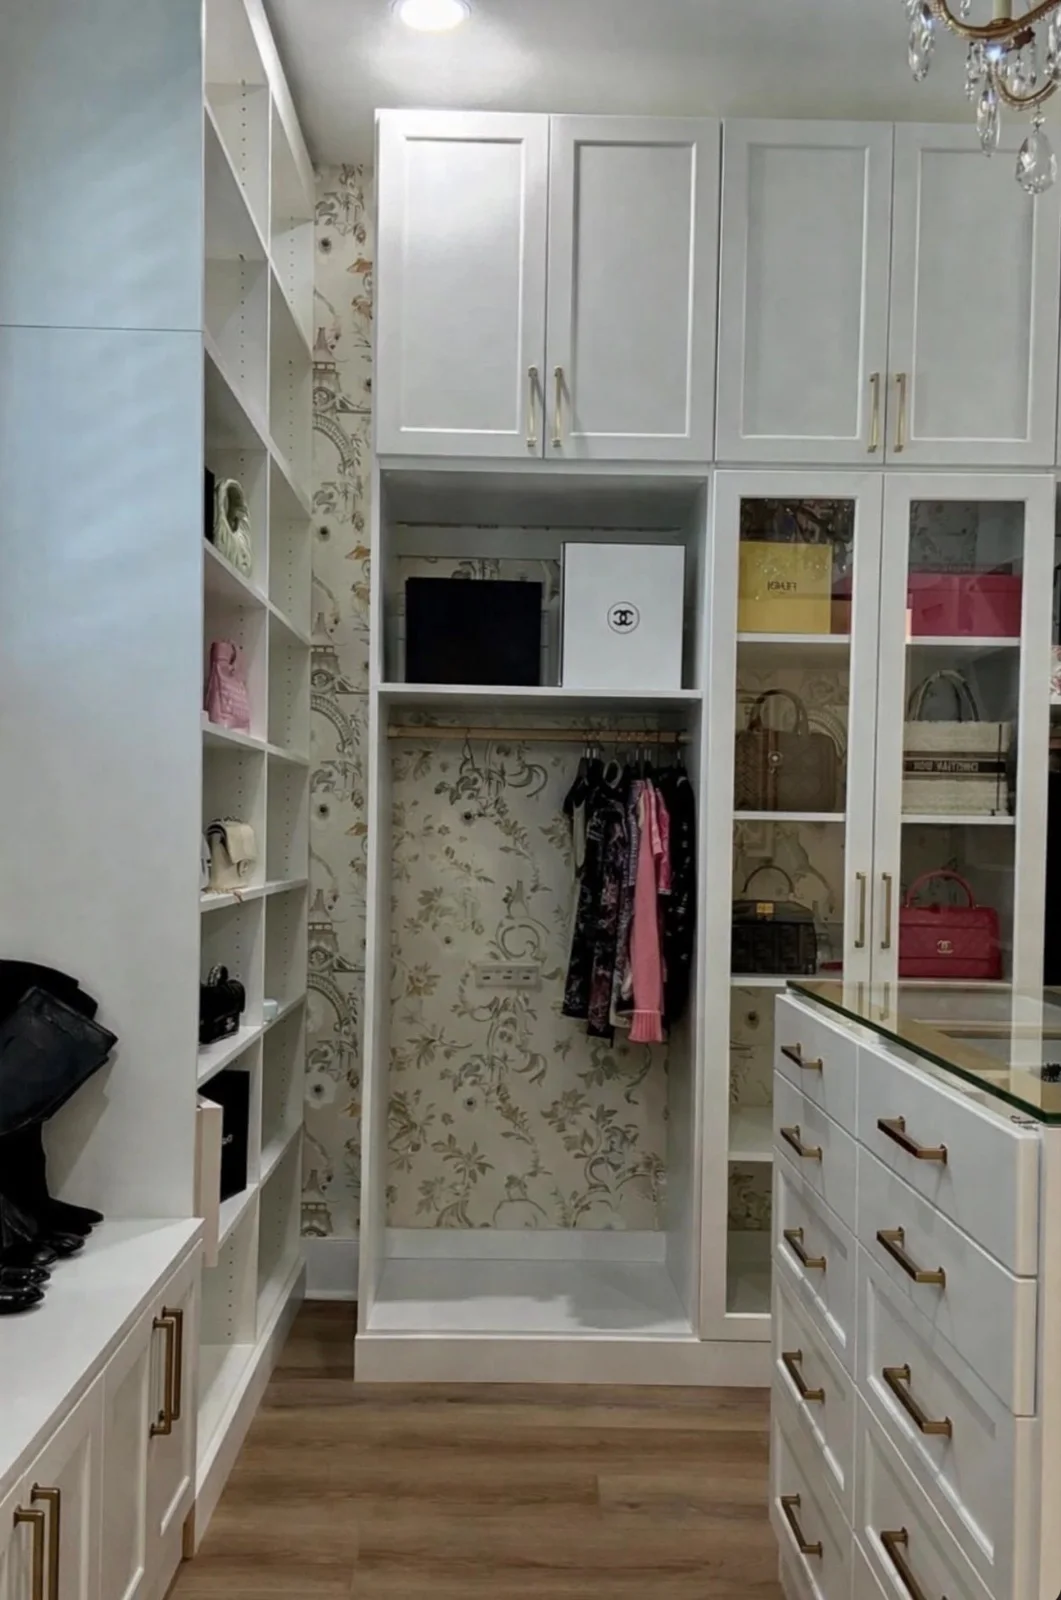
Walk-In Closets
Walk-in closet design that balances accessible storage, comfortable circulation and the details that make getting ready feel easier.
Explore the Details

Custom Closets · Lawrence & Northeast Kansas
Custom closet design in Lawrence and Northeast Kansas, planned around your wardrobe, your room and the way your day begins.
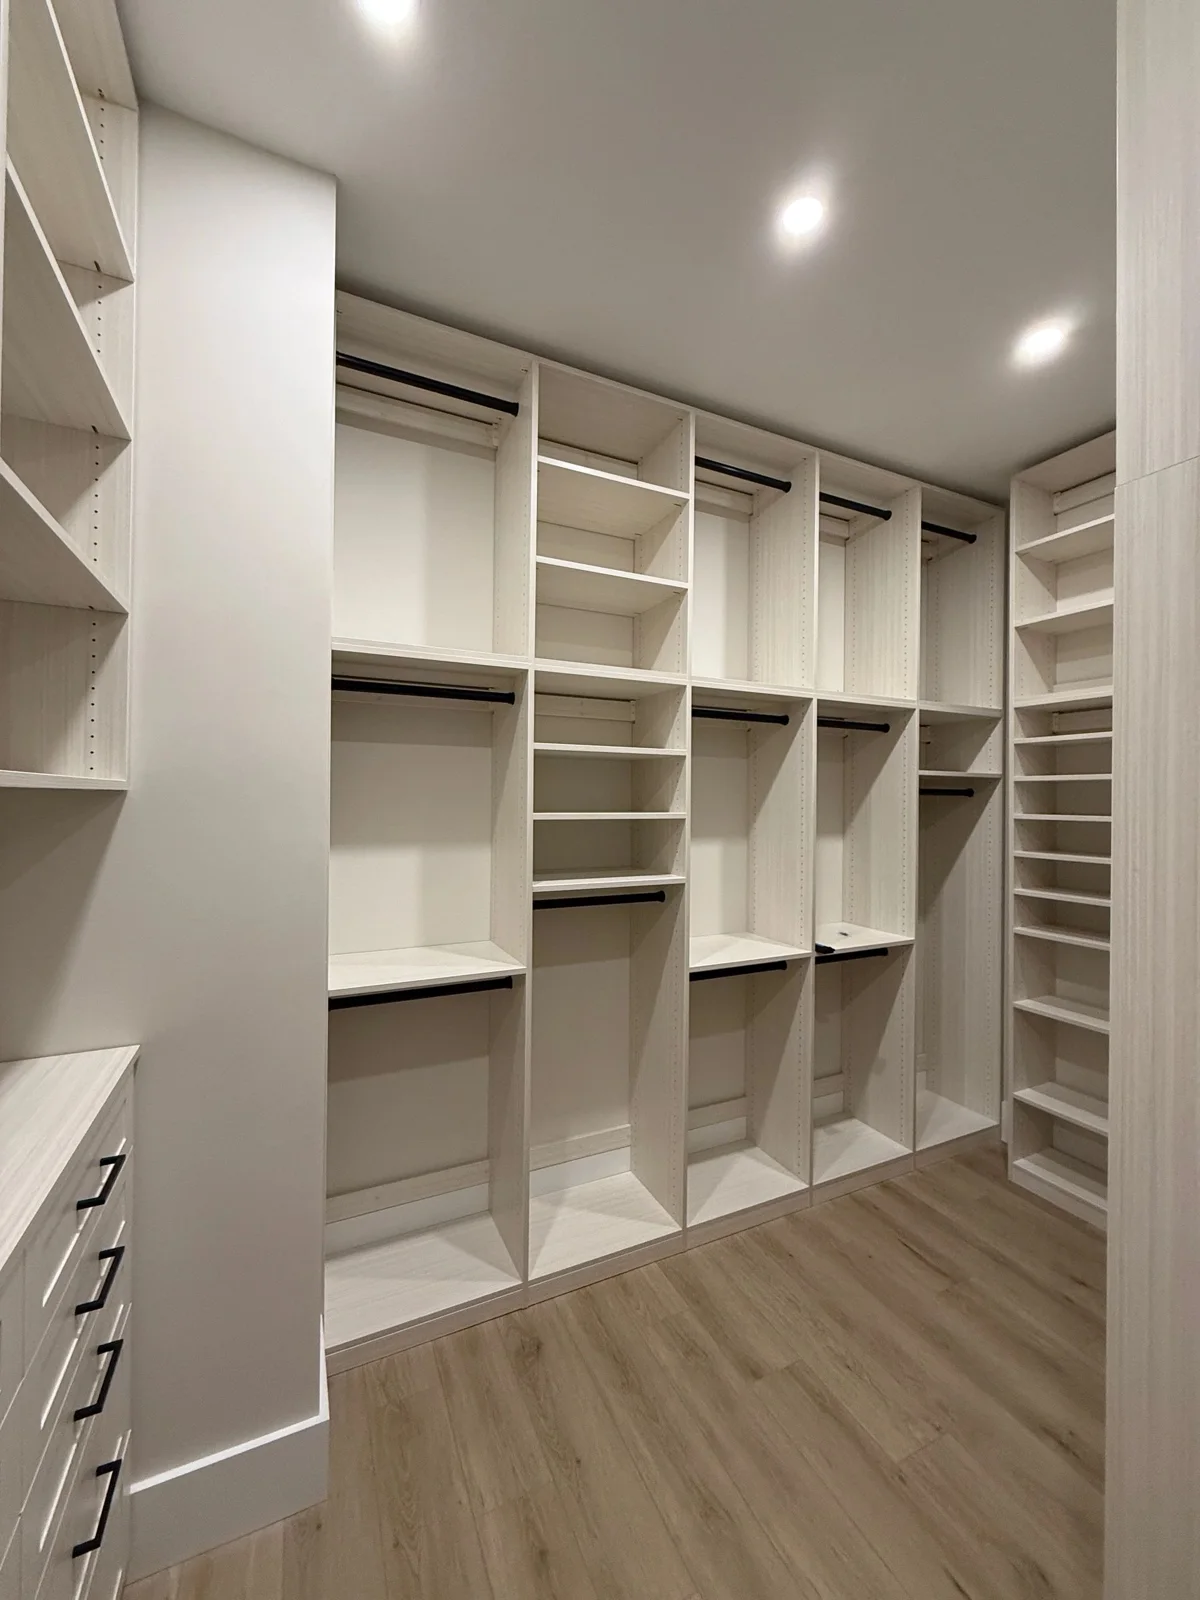
A useful closet starts with an honest inventory. Separate long hanging pieces from shirts and folded clothing, count the shoes you actually wear, and identify the accessories that disappear into drawers. We use those habits to decide what belongs within easy reach and what can live higher or farther from the entry. Shared closets also need a fair division of accessible space; equal-looking sections are not always equally useful.
A reach-in, a walk-in and a dressing room solve different problems. Door openings, trim, windows, outlets and circulation affect the usable wall area. A deep shelf may hold more on paper while making the back difficult to reach. We consider the relationship between hanging, shelves and drawers, then discuss whether the best result comes from adapting the existing footprint or planning storage as part of a larger renovation.
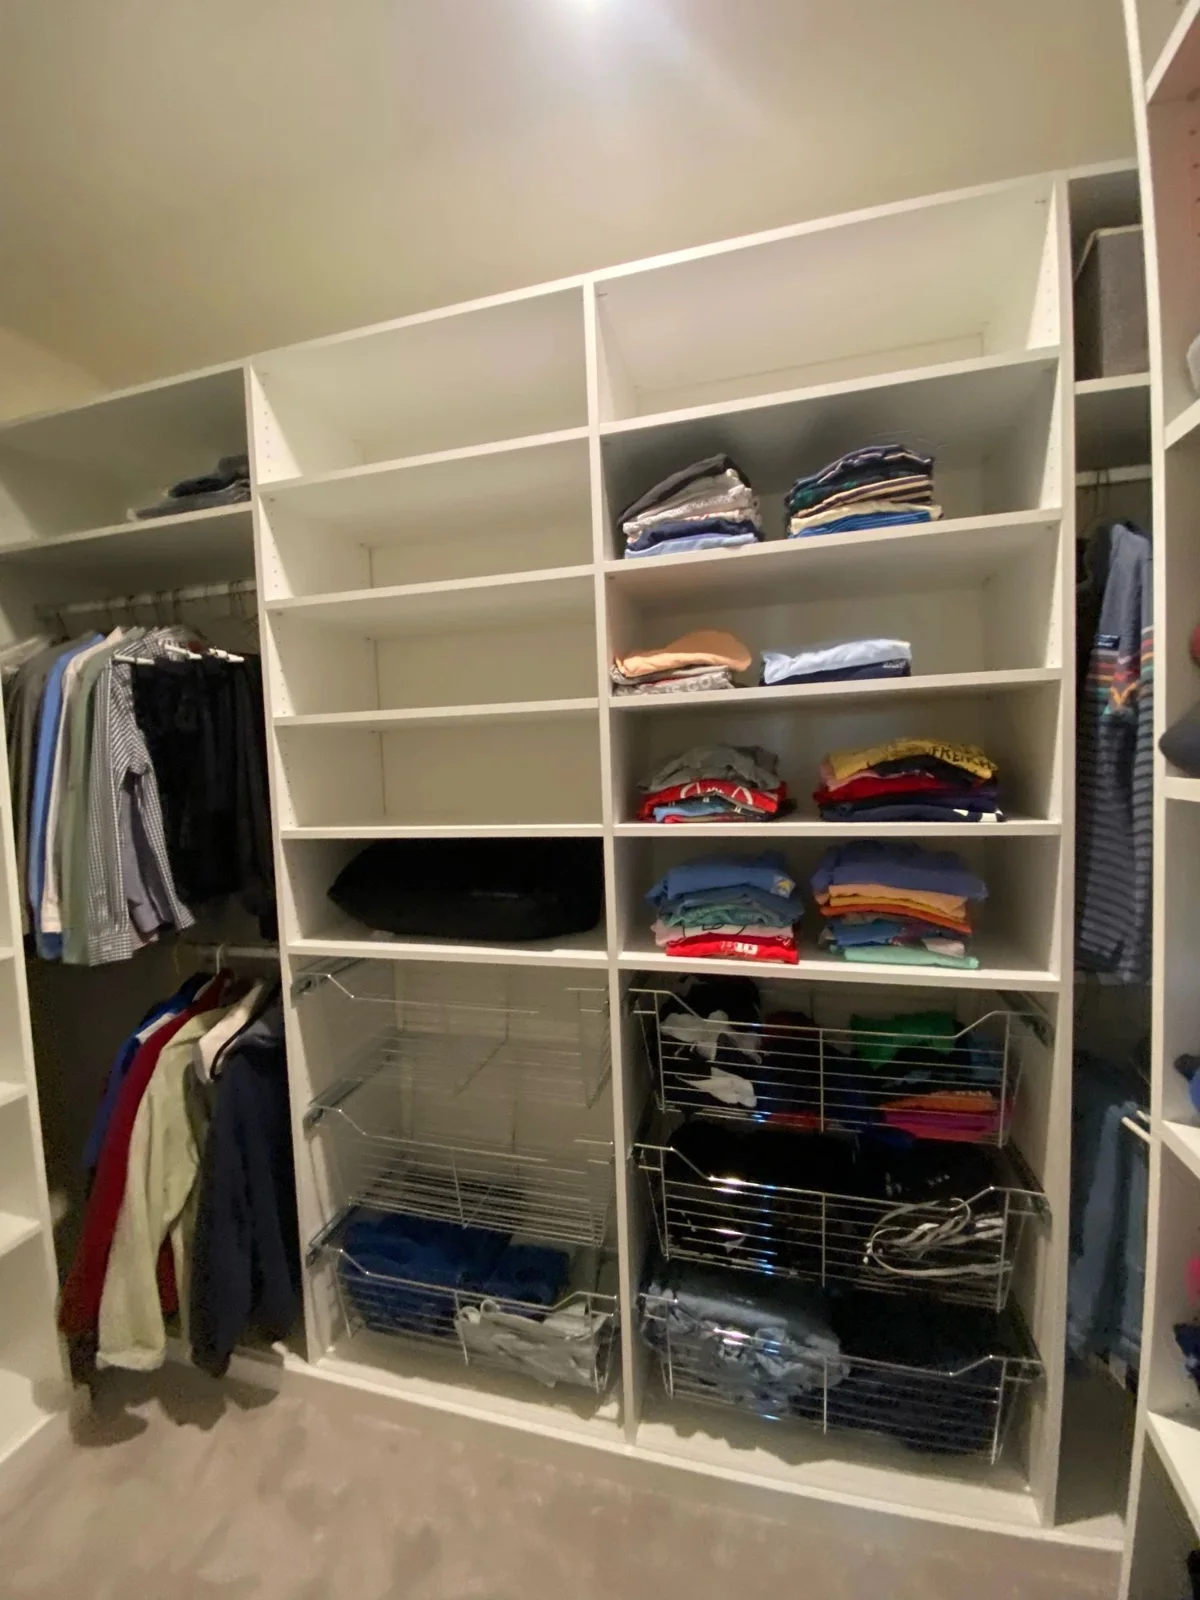
Folded stacks need enough support to stay manageable. Handbags benefit from a deliberate shelf location. A drawer can organize smaller clothing, while an open shelf makes frequent items visible. An island, bench or display section earns its place only when there is room to use it comfortably. Prioritize the functions you will touch every day before adding accessories for occasional needs.
Compare cabinet colors, grain direction, door profiles and hardware alongside nearby flooring and wall colors. Selected leather accents can add texture to a drawer front or backing panel when the material and cabinet system suit the application. Screen swatches help establish a direction; physical samples, the proposed layout and confirmed specifications guide the final selection.
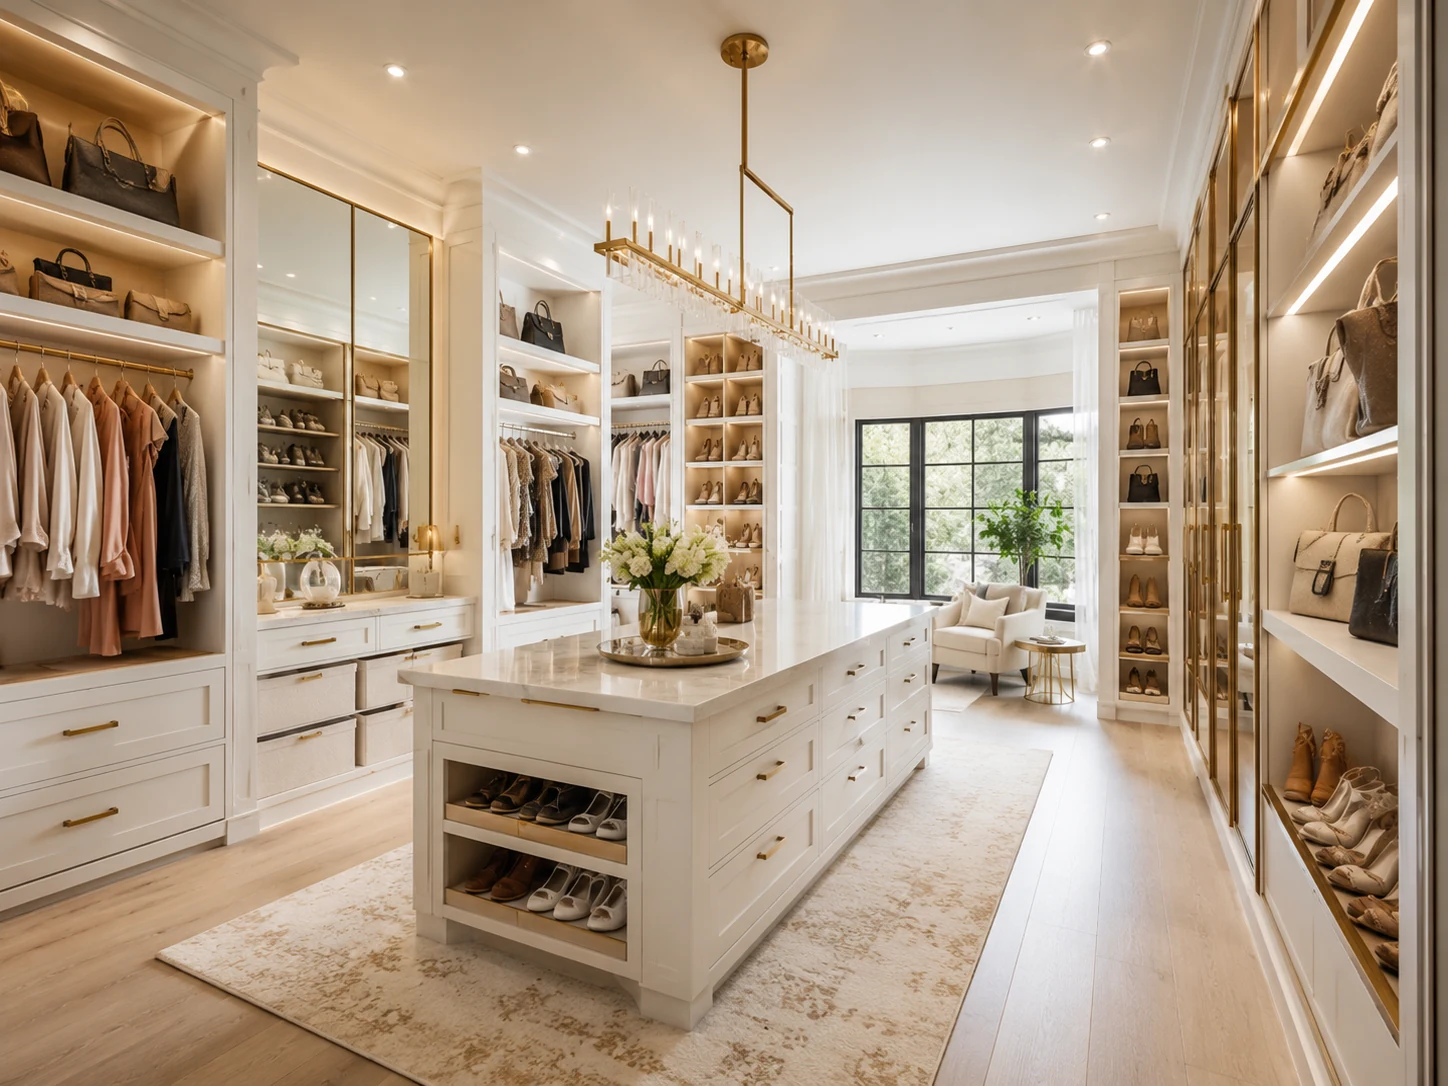
Photos of each wall, a rough room sketch and a short list of frustrations are useful starting points. Let Sara know whether the closet is shared, whether clothing changes by season and which pieces need special storage. Rough dimensions support an early conversation; they are not fabrication measurements. We will discuss the scope, the installation path and the next design decisions before the project moves forward.
From First Conversation to a Considered Plan
Share your goals, room photos and the everyday problems you want to solve. We discuss the scope, location and what matters most to you.
Review the proposed layout and material direction. Measurements, product suitability, installation responsibilities and the next approvals are confirmed for your project.
Work through the proposal and project sequence with Sara. Timing depends on the design, selected products and current availability.
Good to Know
Yes. Begin with photos of the current opening, walls and storage. The design must account for the conditions that remain, including doors, trim and utilities.
No. Start with what is not working. We can develop the layout and a finish direction together, then review suitable physical samples.
Consider the Whole Home
Walk-in closet design that balances accessible storage, comfortable circulation and the details that make getting ready feel easier.
Explore the Details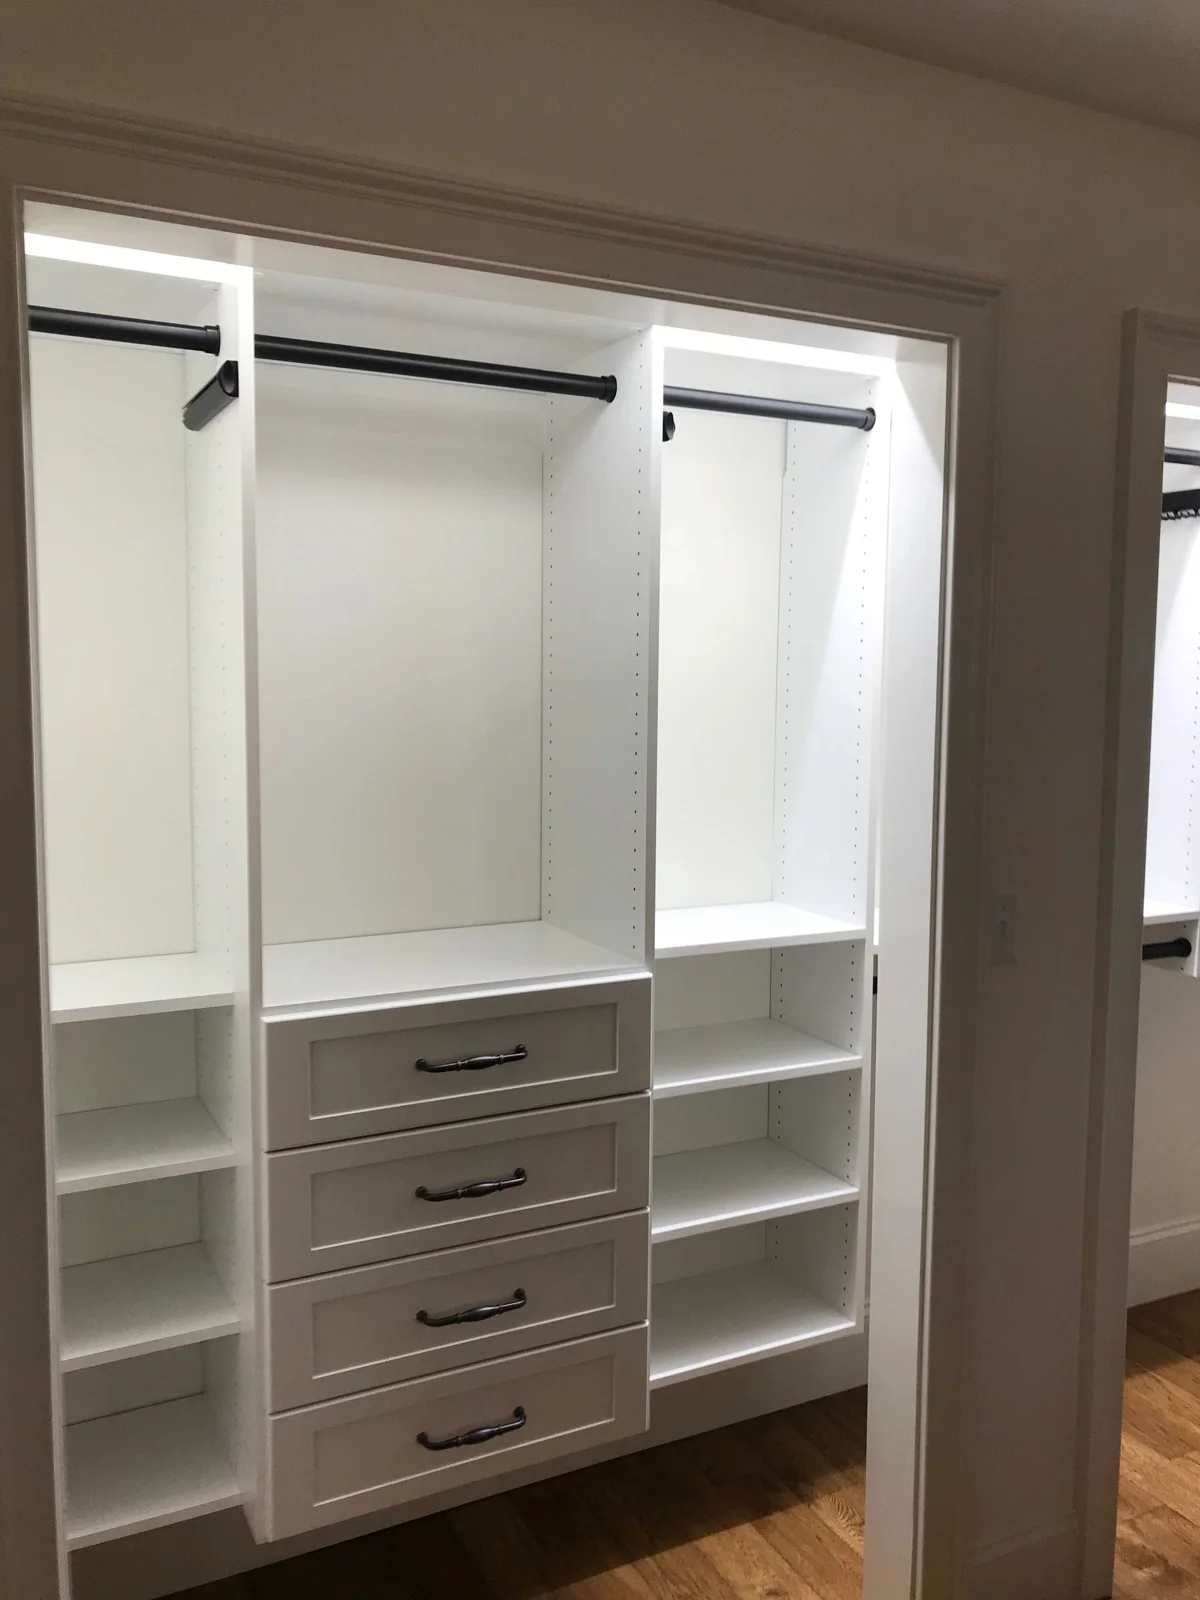
Purposeful reach-in closet design for bedrooms, guest rooms and everyday storage, with every section planned for real access.
Explore the Details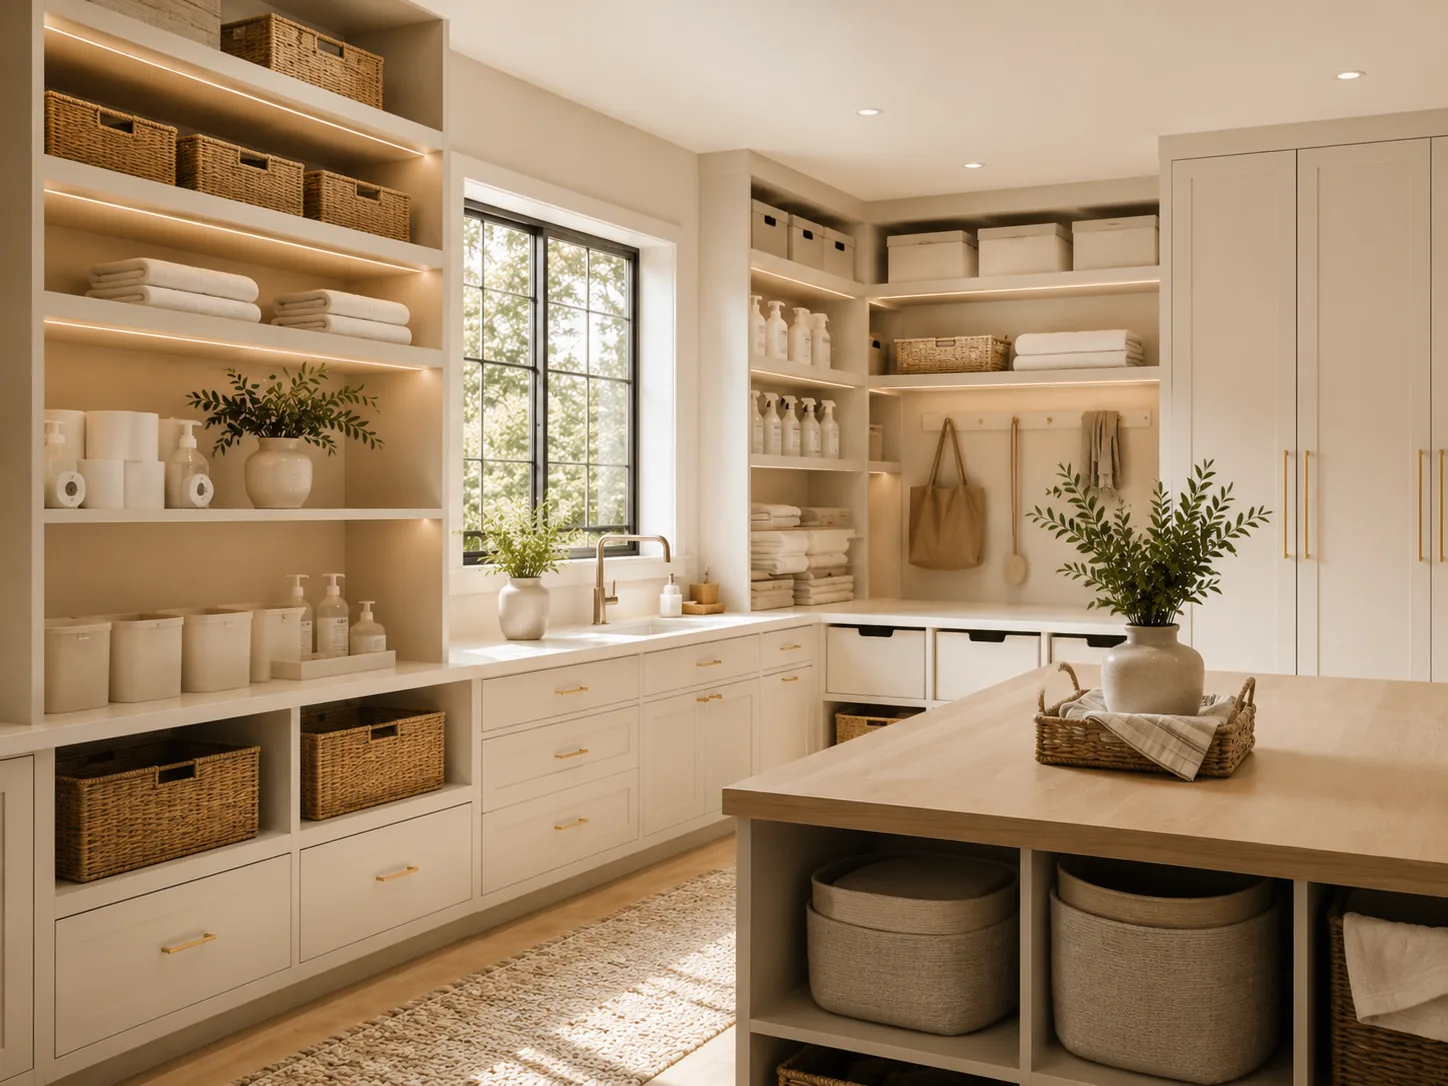
Thoughtful decluttering and practical organization, starting with the spaces you already have and the routines you want to improve.
Explore the Details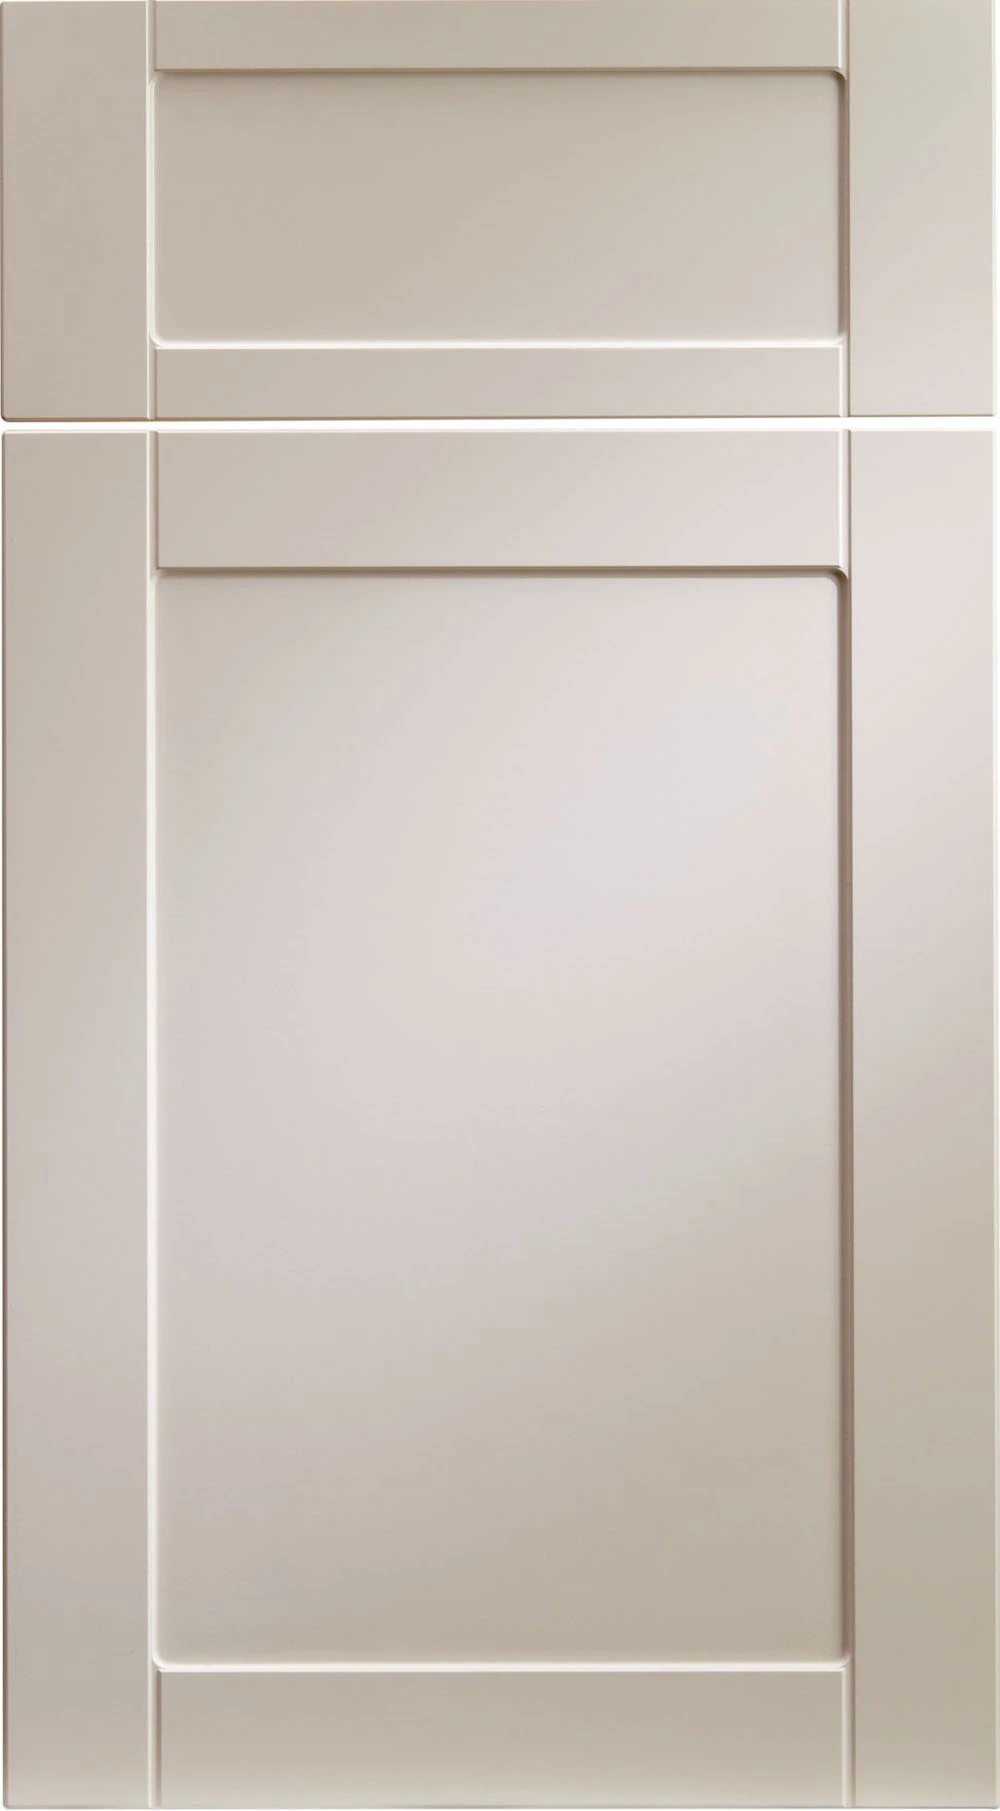
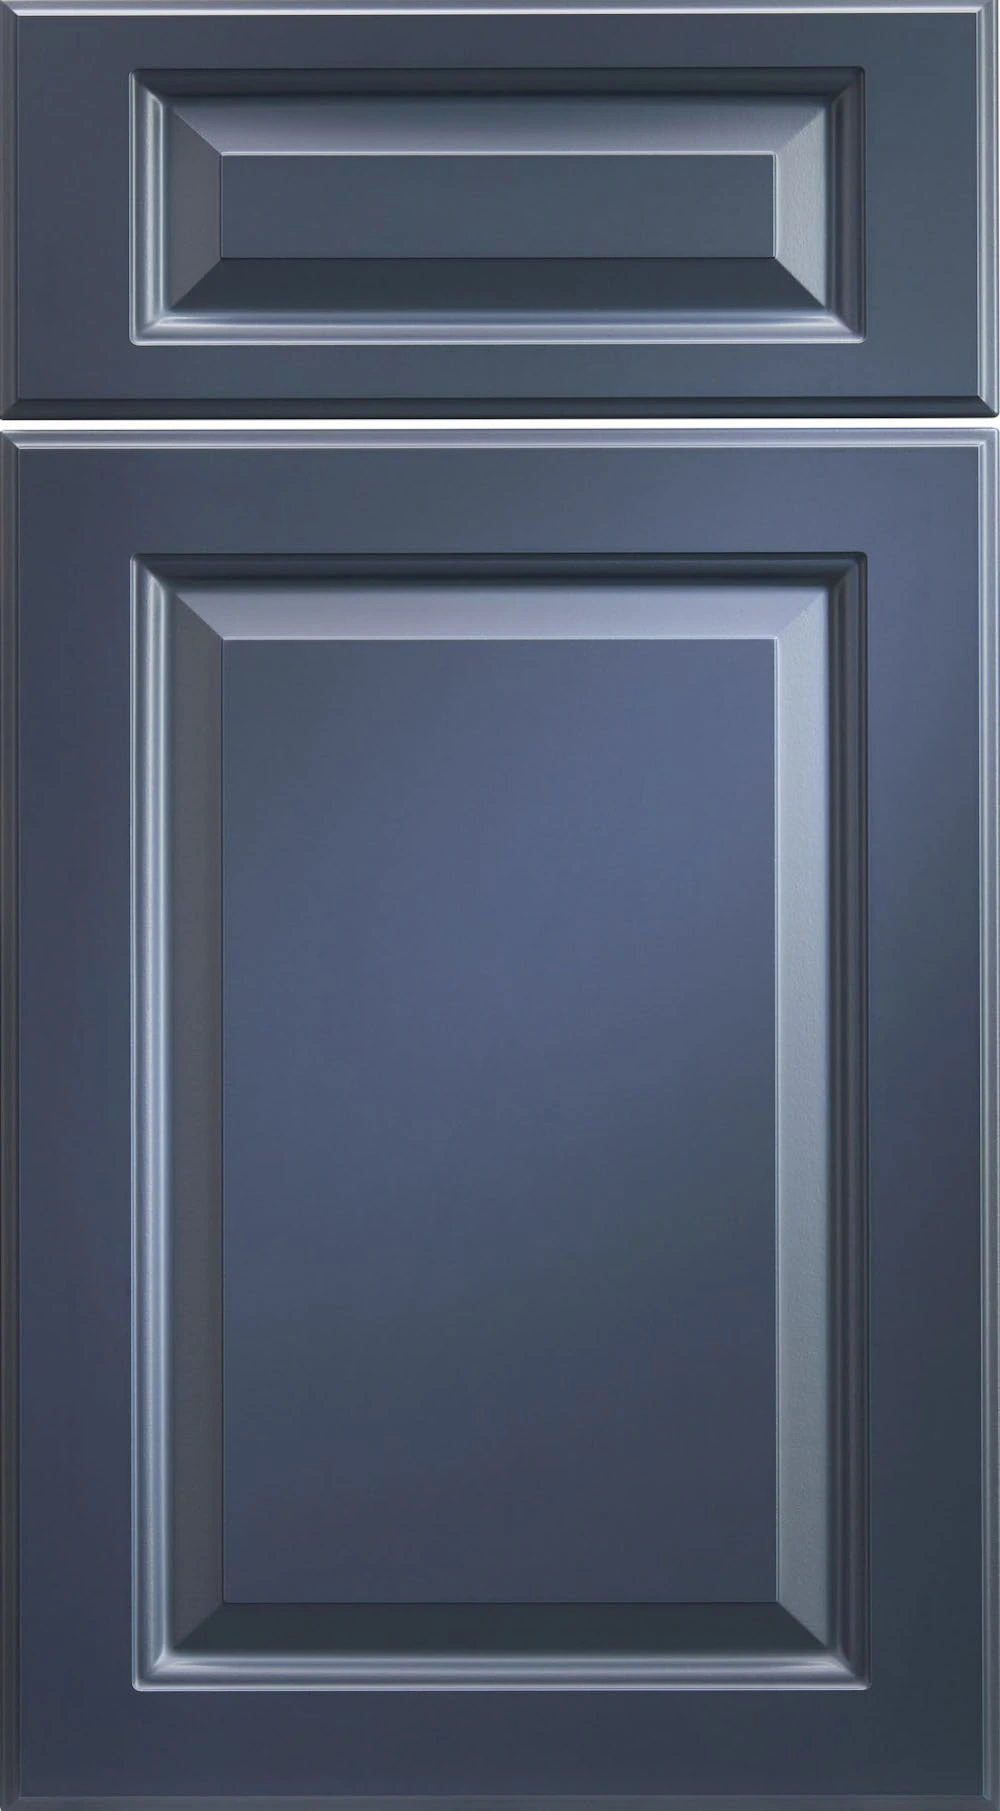
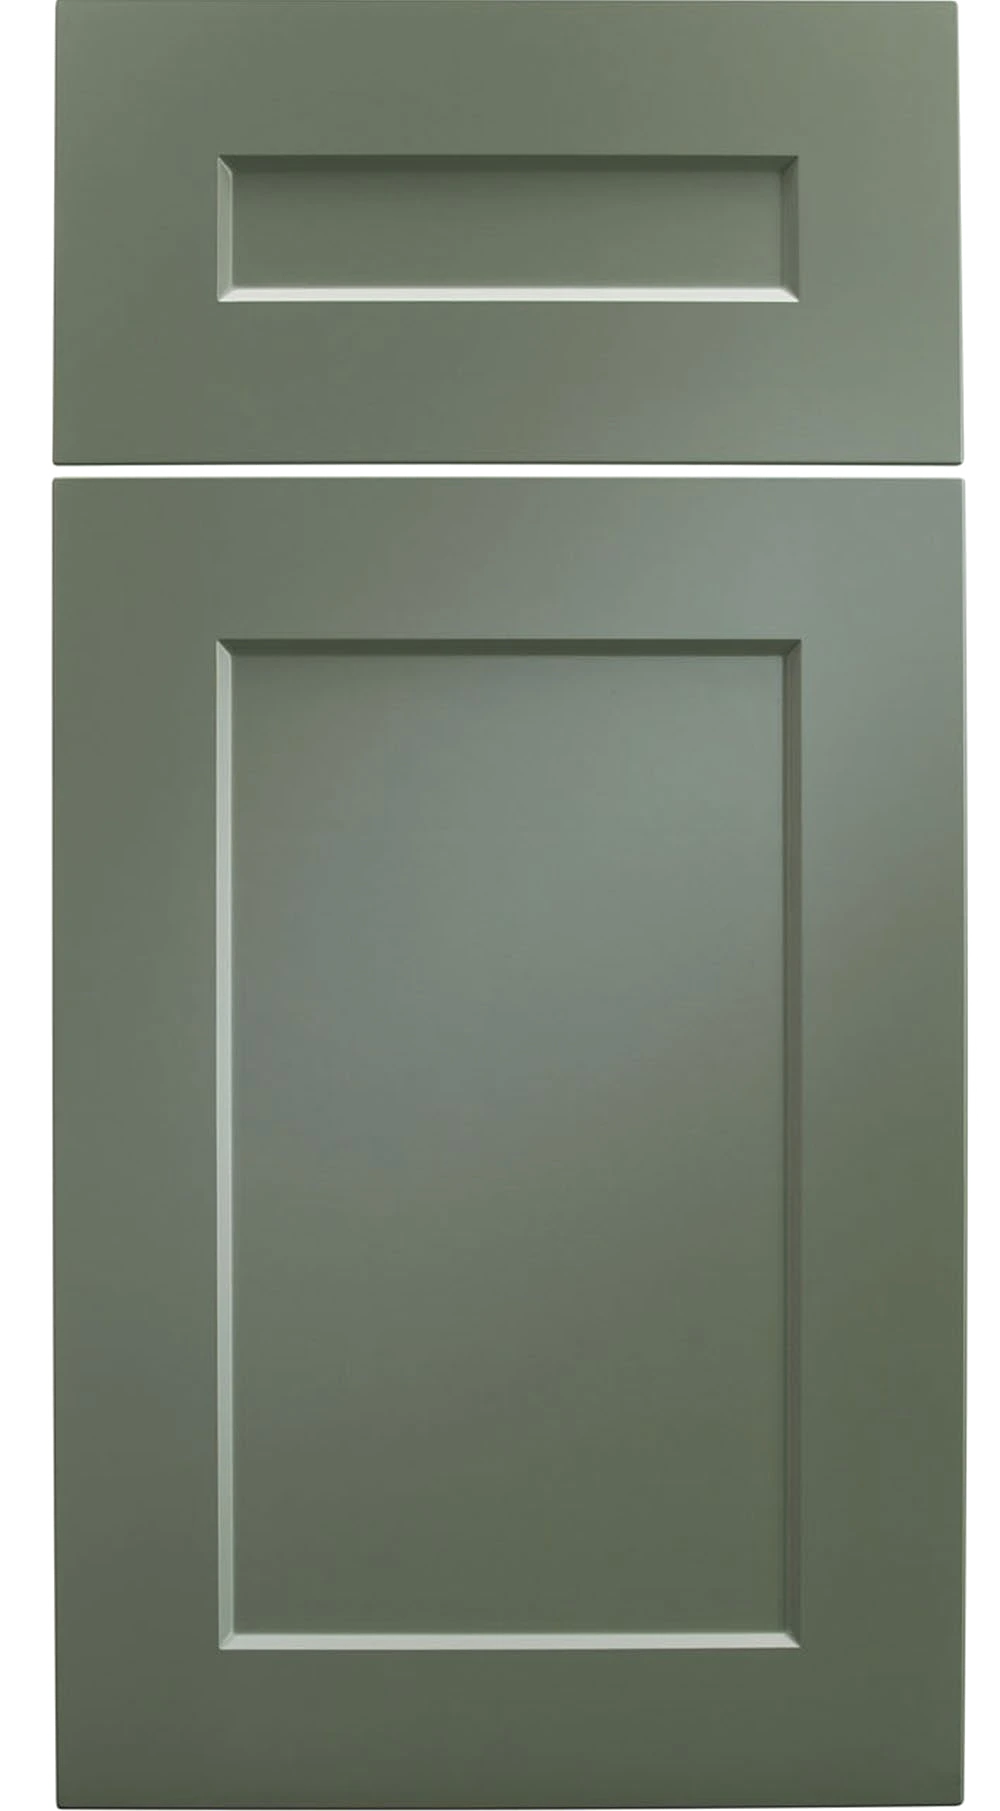
Explore Curated door and drawer profiles alongside Element Designs glass and aluminum-frame cabinet doors.
Explore Closet Door OptionsA Considered Beginning
Choose a complimentary in-home or Google Meet consultation, then select an available time with Sara.