Custom Closets
Custom closet design in Lawrence and Northeast Kansas, planned around your wardrobe, your room and the way your day begins.
Explore the Details

Walk-In Closets · Lawrence & Northeast Kansas
Walk-in closet design that balances accessible storage, comfortable circulation and the details that make getting ready feel easier.
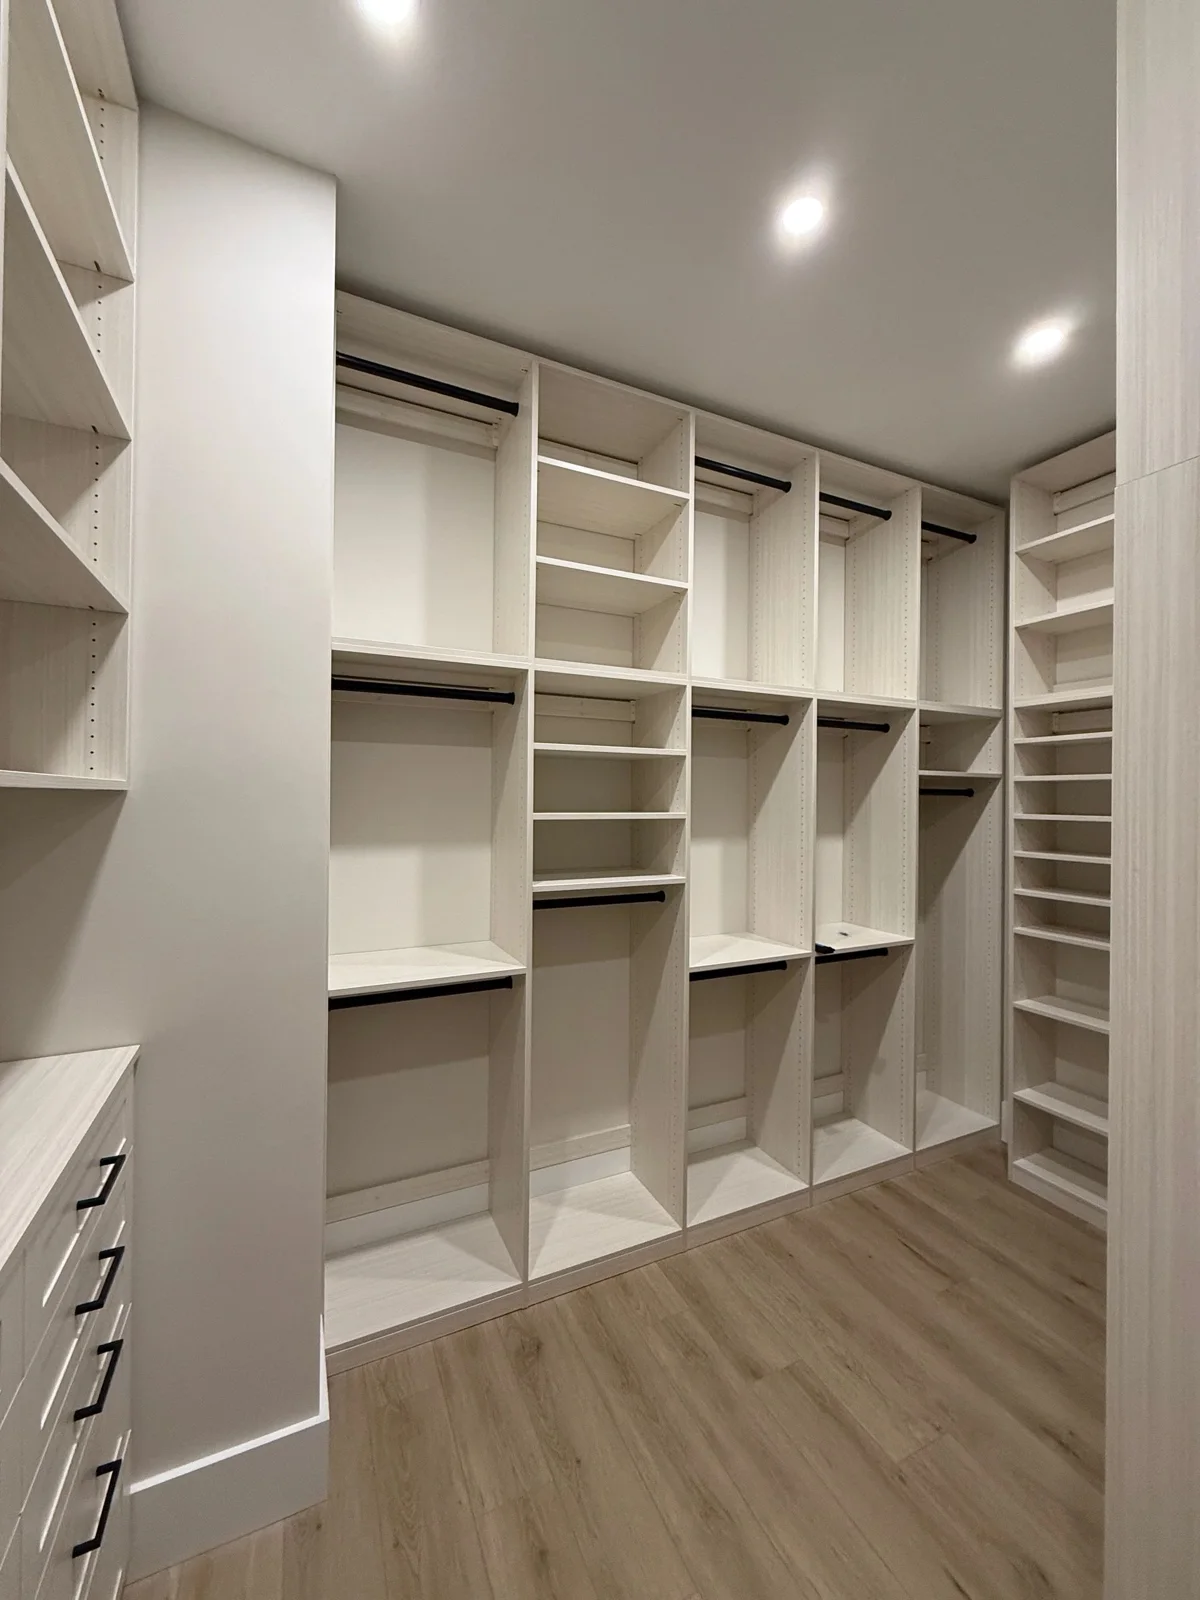
The empty middle of a walk-in is part of the design. It lets doors and drawers open and gives you somewhere to stand while using them. Before adding cabinetry to every wall, consider the entrance, the depth of hanging clothes and the space a second person needs. An island can be useful in a generous room, but a clear path may be the more valuable feature in a smaller one.
Long garments, double-hung separates, folded knitwear and shoes need different arrangements. Start with the current wardrobe, then allow sensible flexibility for changes. Adjustable shelving can accommodate a different mix of shoes or bags; drawers keep small items together. Corners deserve particular attention because a promising square footage total can conceal storage that is awkward to reach.
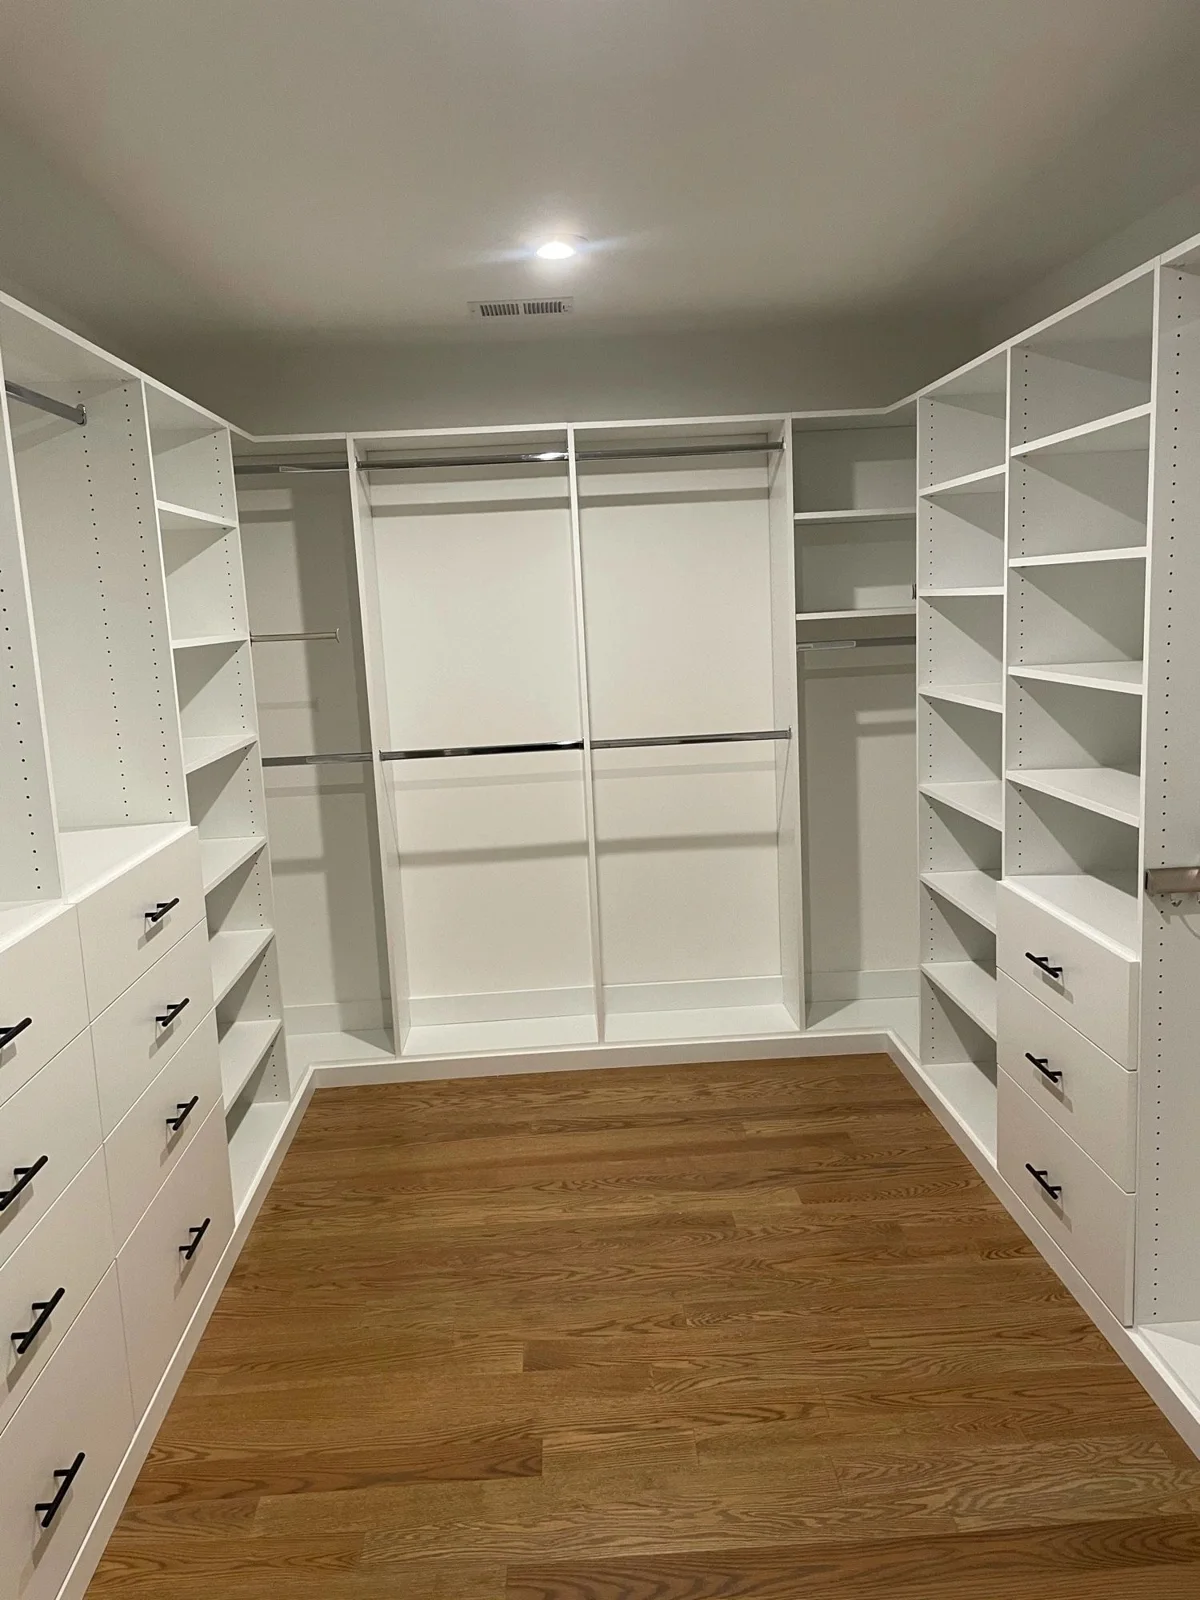
A shared closet works best when both people have useful access to their everyday items. Discuss different schedules, clothing lengths and preferences for folding or hanging. Shared sections can hold linens or travel pieces, while individual zones keep dressing routines clear. A tidy appearance comes from a workable system as much as from symmetrical cabinetry.
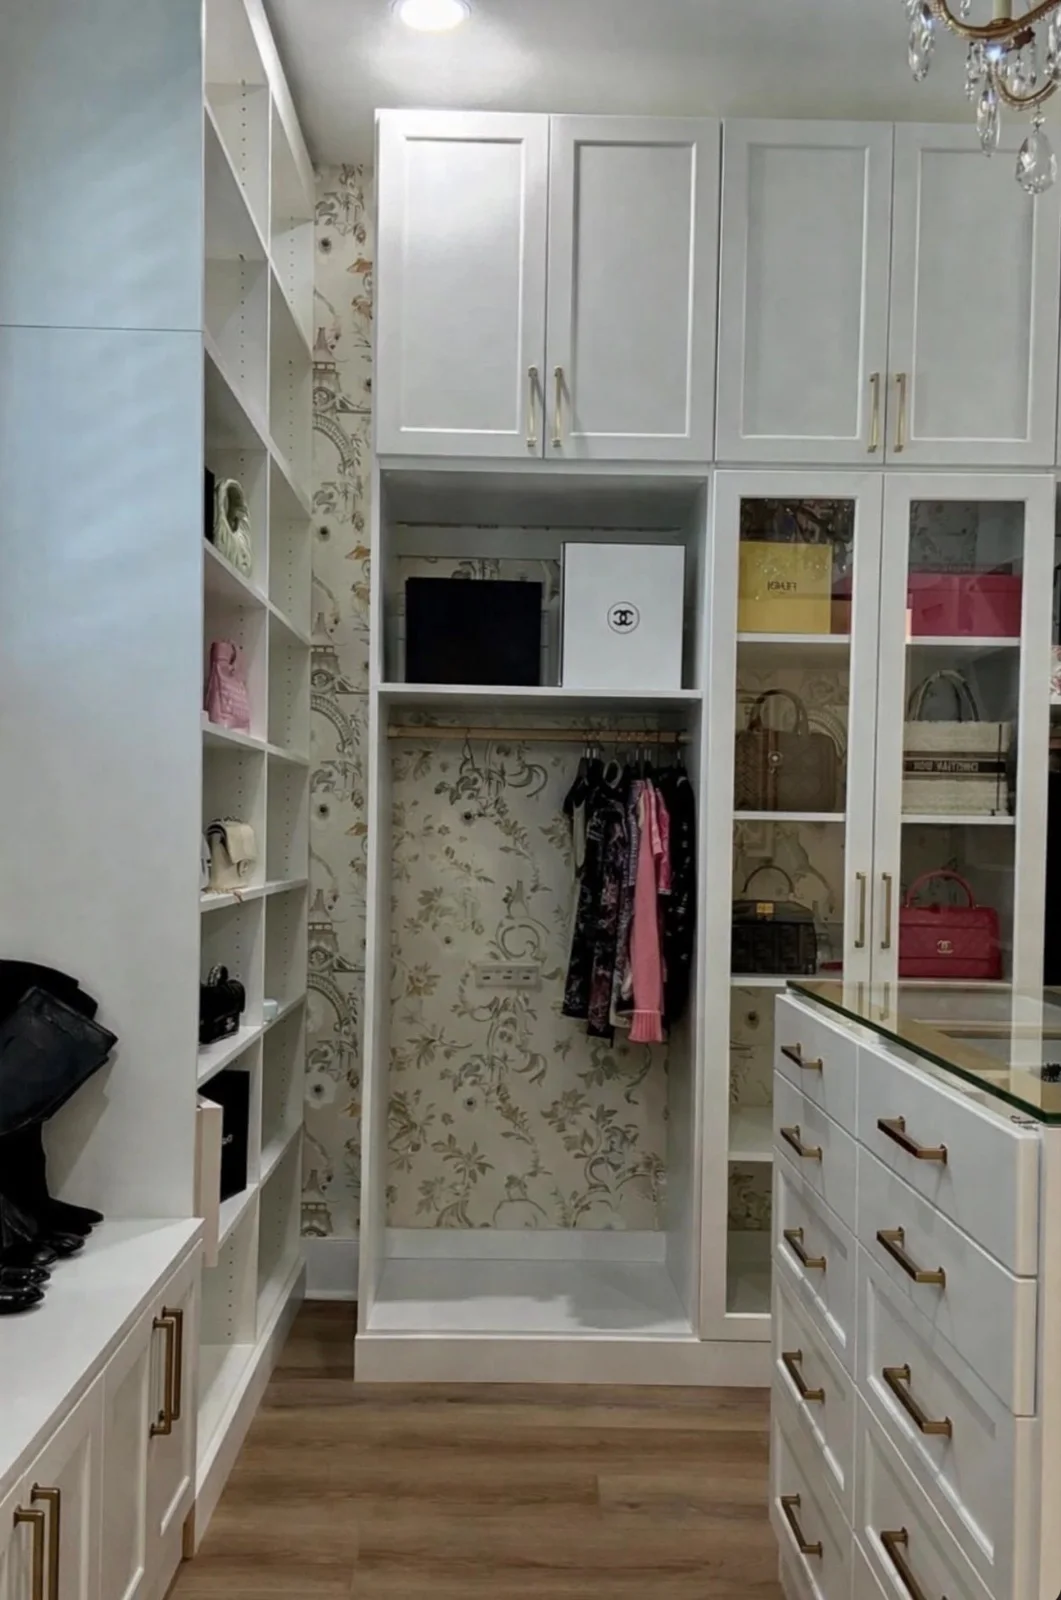
Open shelves, doors, a selected leather detail or a quiet hardware finish can make the space feel connected to the bedroom. Review available light and any planned electrical work early. Daylight can change how a finish appears; a shade may be worth discussing where glare or privacy affects the room. Decorative elements should support the storage plan rather than crowd it.
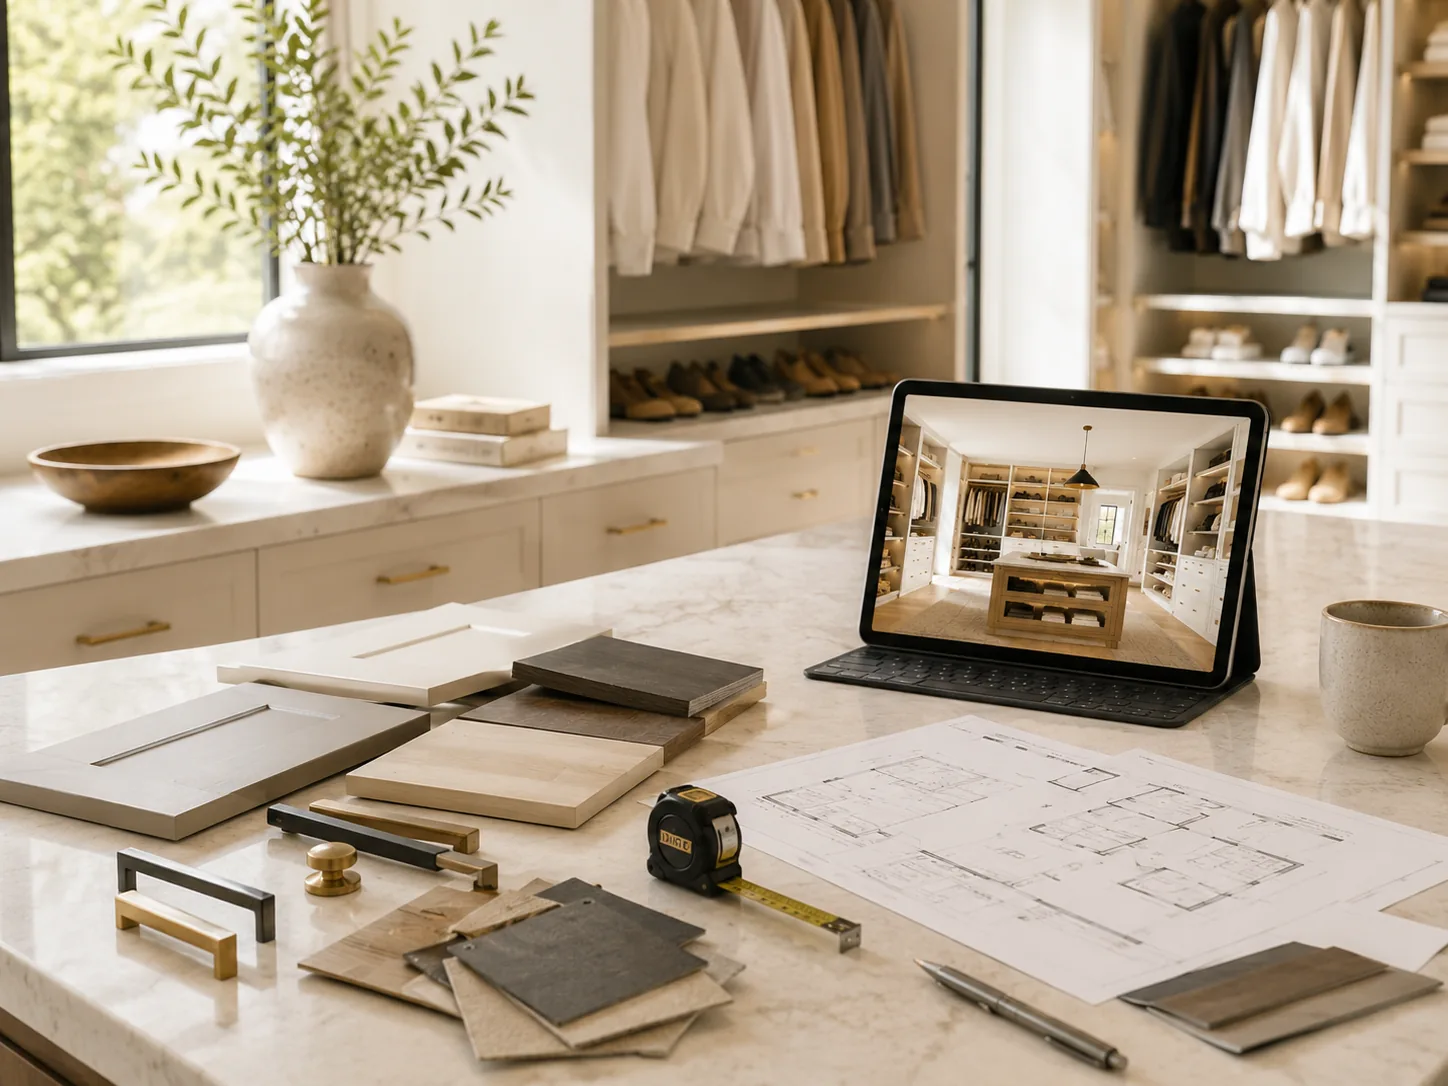
Photograph the closet from the doorway and from each corner. Note what must remain, what you want removed and whether the room is part of new construction or a remodel. Bring a rough inventory of long hanging, short hanging, drawers and shoes. Sara can then discuss the layout, materials, project sequence and installation approach with your priorities in view.
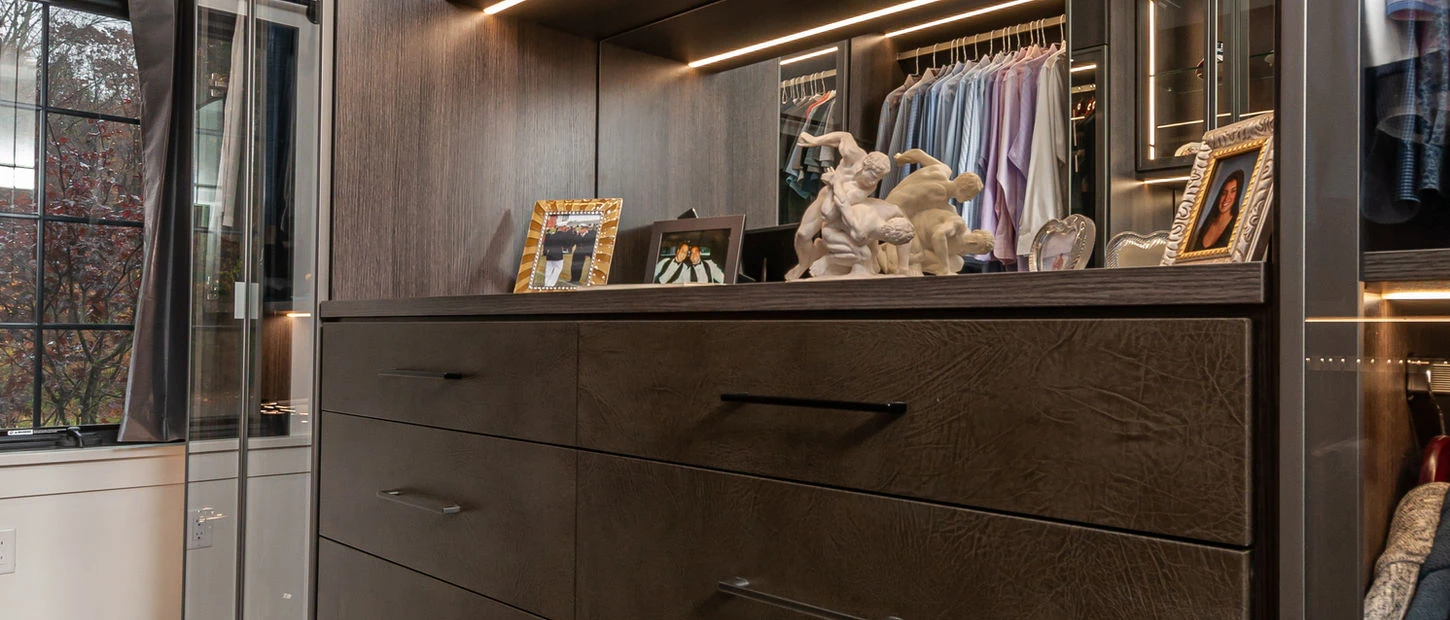
Explore a leather detail for your cabinetry, display area or dressing-room design.
Explore the OptionsFrom First Conversation to a Considered Plan
Share your goals, room photos and the everyday problems you want to solve. We discuss the scope, location and what matters most to you.
Review the proposed layout and material direction. Measurements, product suitability, installation responsibilities and the next approvals are confirmed for your project.
Work through the proposal and project sequence with Sara. Timing depends on the design, selected products and current availability.
Good to Know
No. An island is useful only when circulation, drawer operation and the room proportions support it. Wall storage and a clear center can be a better solution.
Selected EcoDomo leather applications can be discussed for compatible cabinetry, panels or display details. The substrate, profile, texture and color are confirmed together.
Consider the Whole Home
Custom closet design in Lawrence and Northeast Kansas, planned around your wardrobe, your room and the way your day begins.
Explore the Details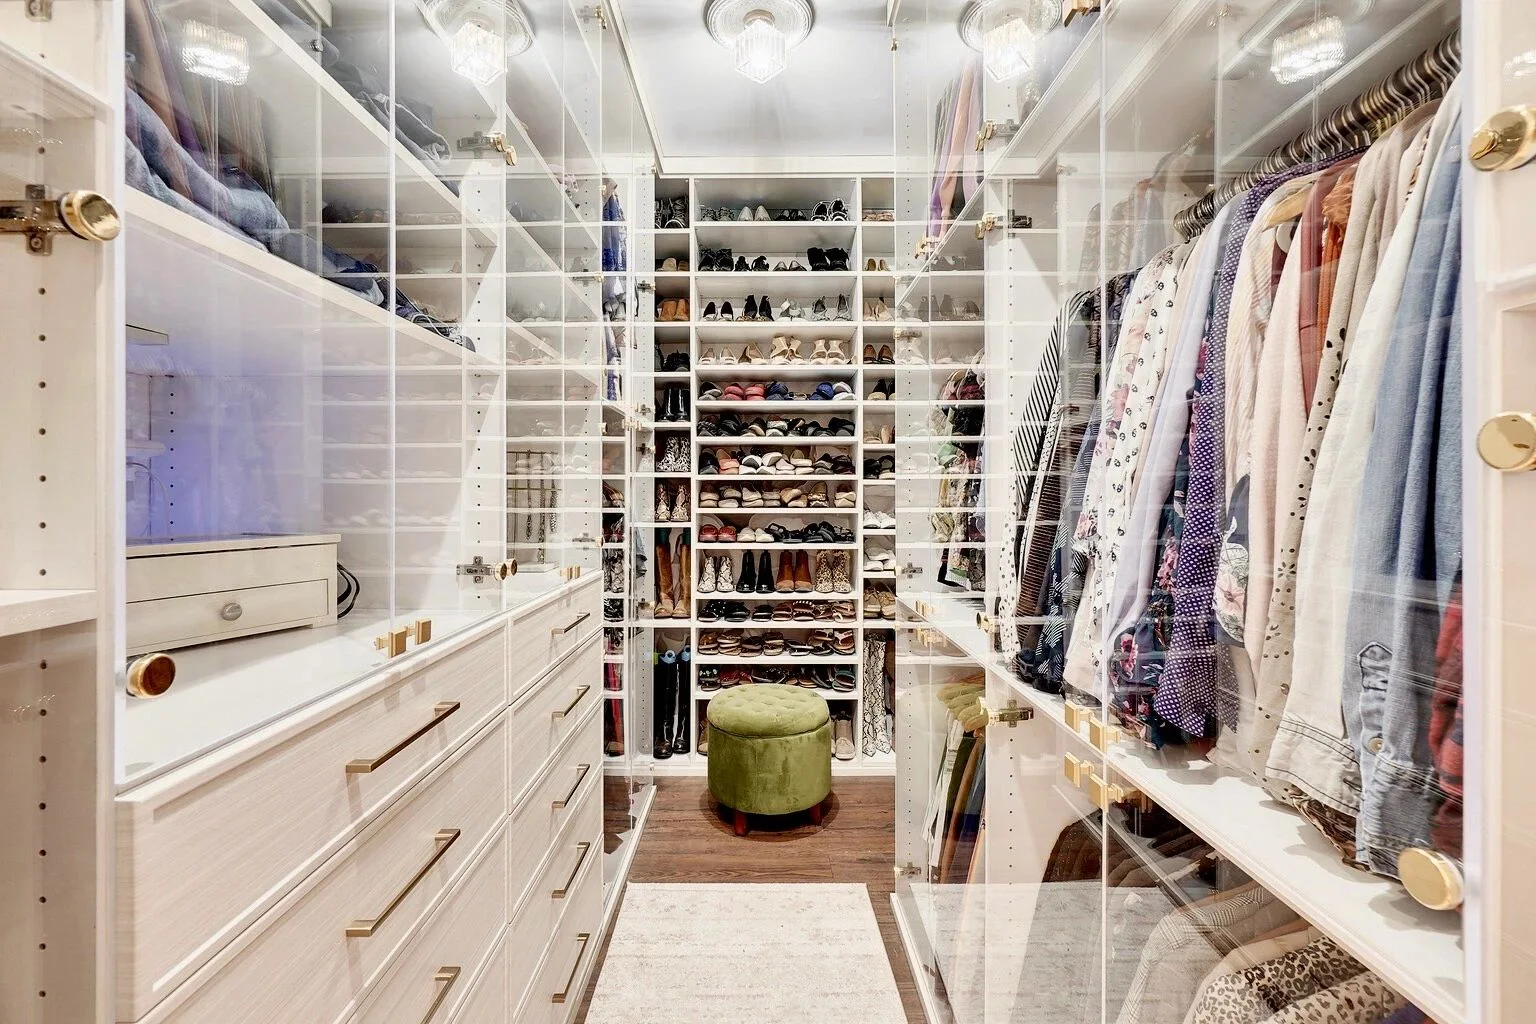
A dressing room designed around your wardrobe, with thoughtful display, concealed storage and a material palette that feels personal.
Explore the Details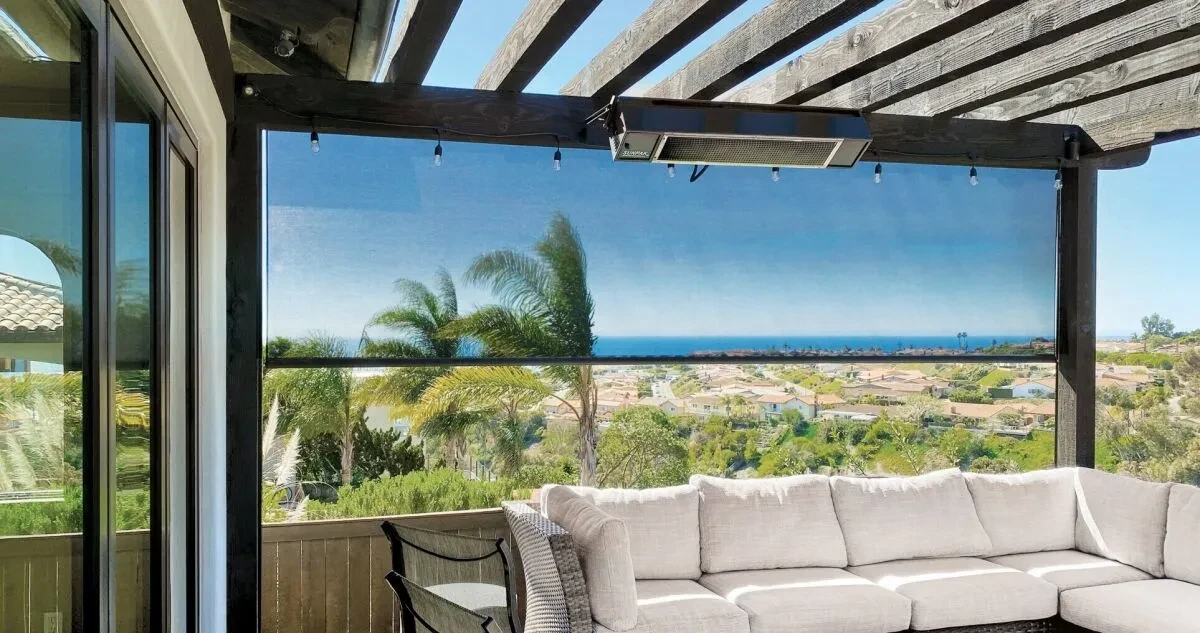
Thoughtful light control for your rooms. Shade and screened comfort for outdoor living.
Explore the Details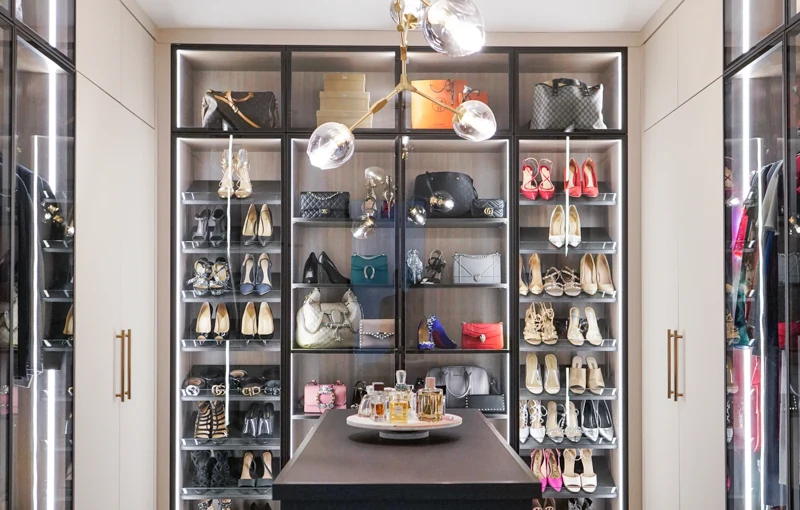
Explore Curated door and drawer profiles alongside Element Designs glass and aluminum-frame cabinet doors.
Explore Closet Door OptionsA Considered Beginning
Choose a complimentary in-home or Google Meet consultation, then select an available time with Sara.