


Compare the scope, not just the label.
“Self-installation” can describe different arrangements. Clarify what design assistance, components, instructions and follow-up are included. A full-service proposal also needs a clear scope, including any removal, preparation or work that belongs to another trade.
Compare the two paths using the same project requirements. Otherwise, a lower-looking scope can omit work you still need to arrange yourself.
Understand the site before committing.
Walls may be out of square, trim can interrupt a cabinet run and existing storage may conceal conditions that need attention. Photos are a starting point, but they do not answer every installation question.
Discuss the selected system’s installation instructions and the actual wall construction. Structural fixing, anchoring and electrical changes should not be improvised from a general layout drawing. Know where the homeowner’s responsibilities end and when a qualified professional is needed.
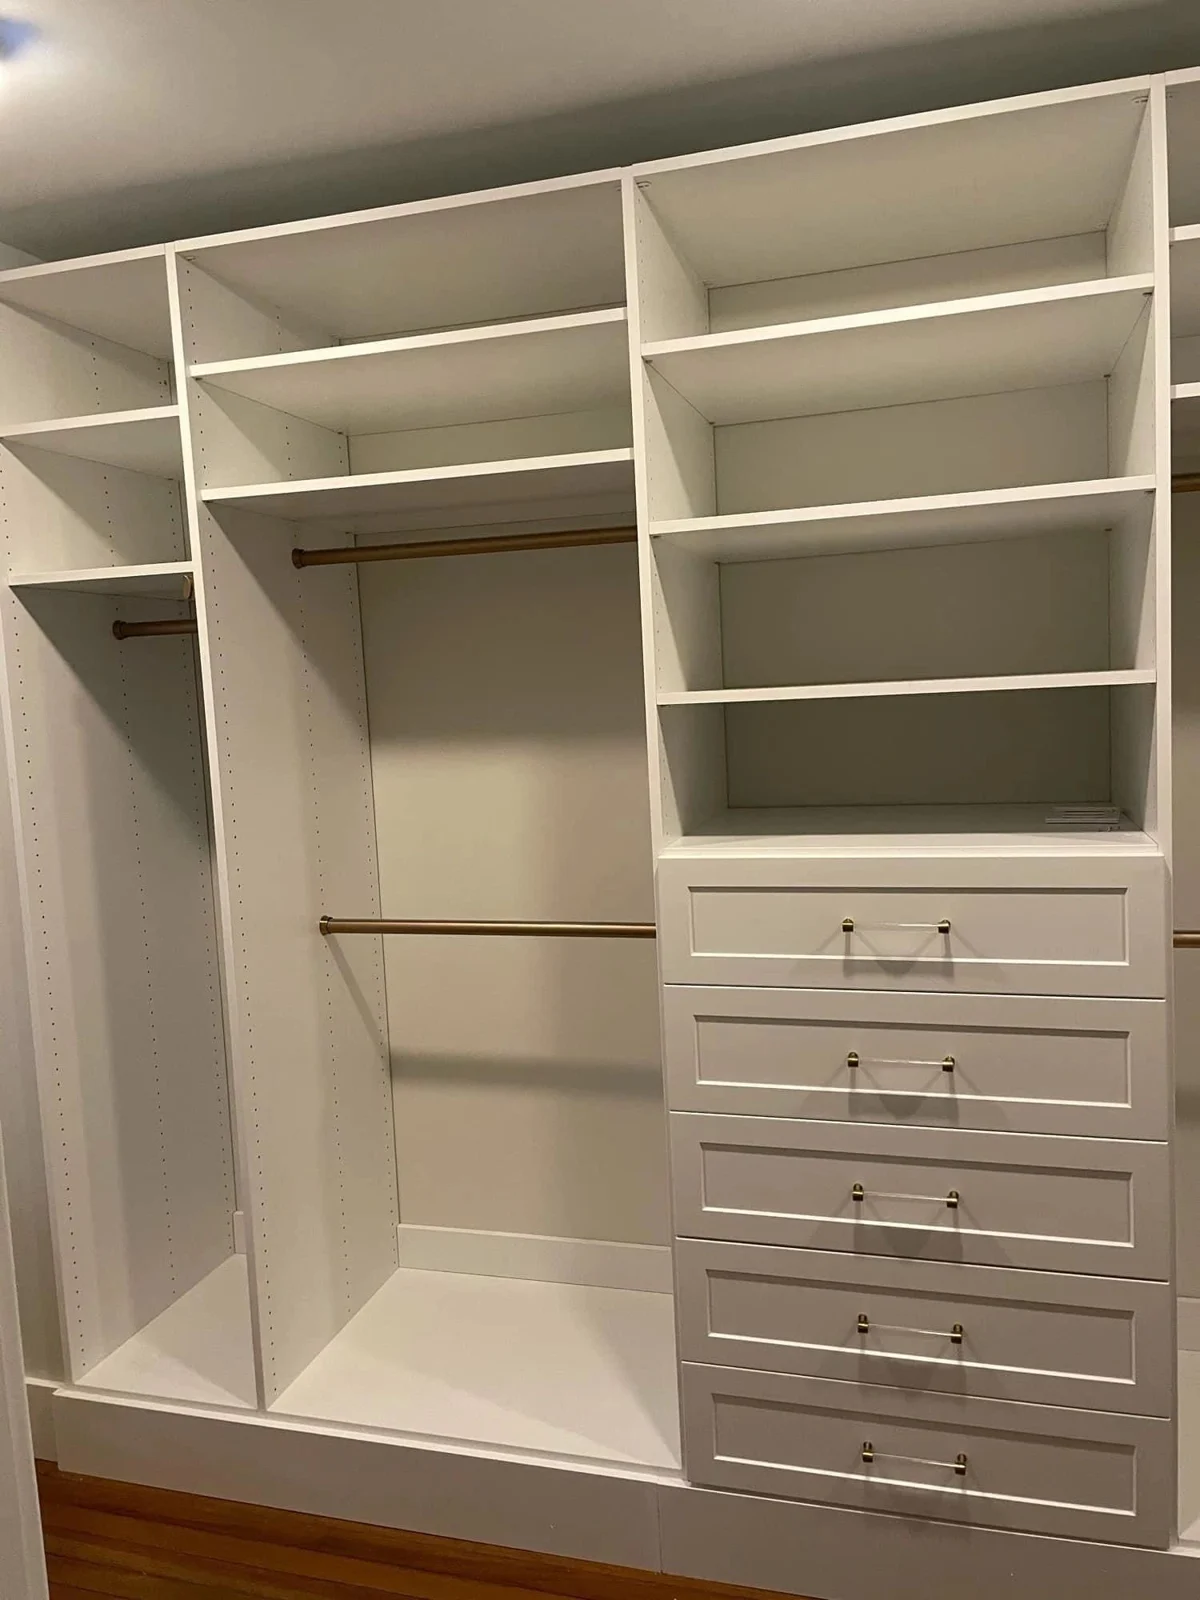
Agree on the measurement process.
Rough dimensions help with an initial discussion. Ordering requires the final information expected by the supplier and an agreed approval process. Clarify who measures, who checks the information and what happens if conditions change after measurement.
This is particularly important when flooring, trim or walls are still being completed. A measurement taken before the finished surfaces are established may not describe the final room.
Plan the sequence and the interruption.
The installation itself is only part of the schedule. Existing storage may need removal, walls may need repair or paint, and delivered parts need a suitable place to be stored and checked. Consider where the room’s contents will live during the work.
Ask how missing or damaged components should be reported and what to do if the site does not match the plan. Pausing for a proper answer is better than building around an unresolved problem.
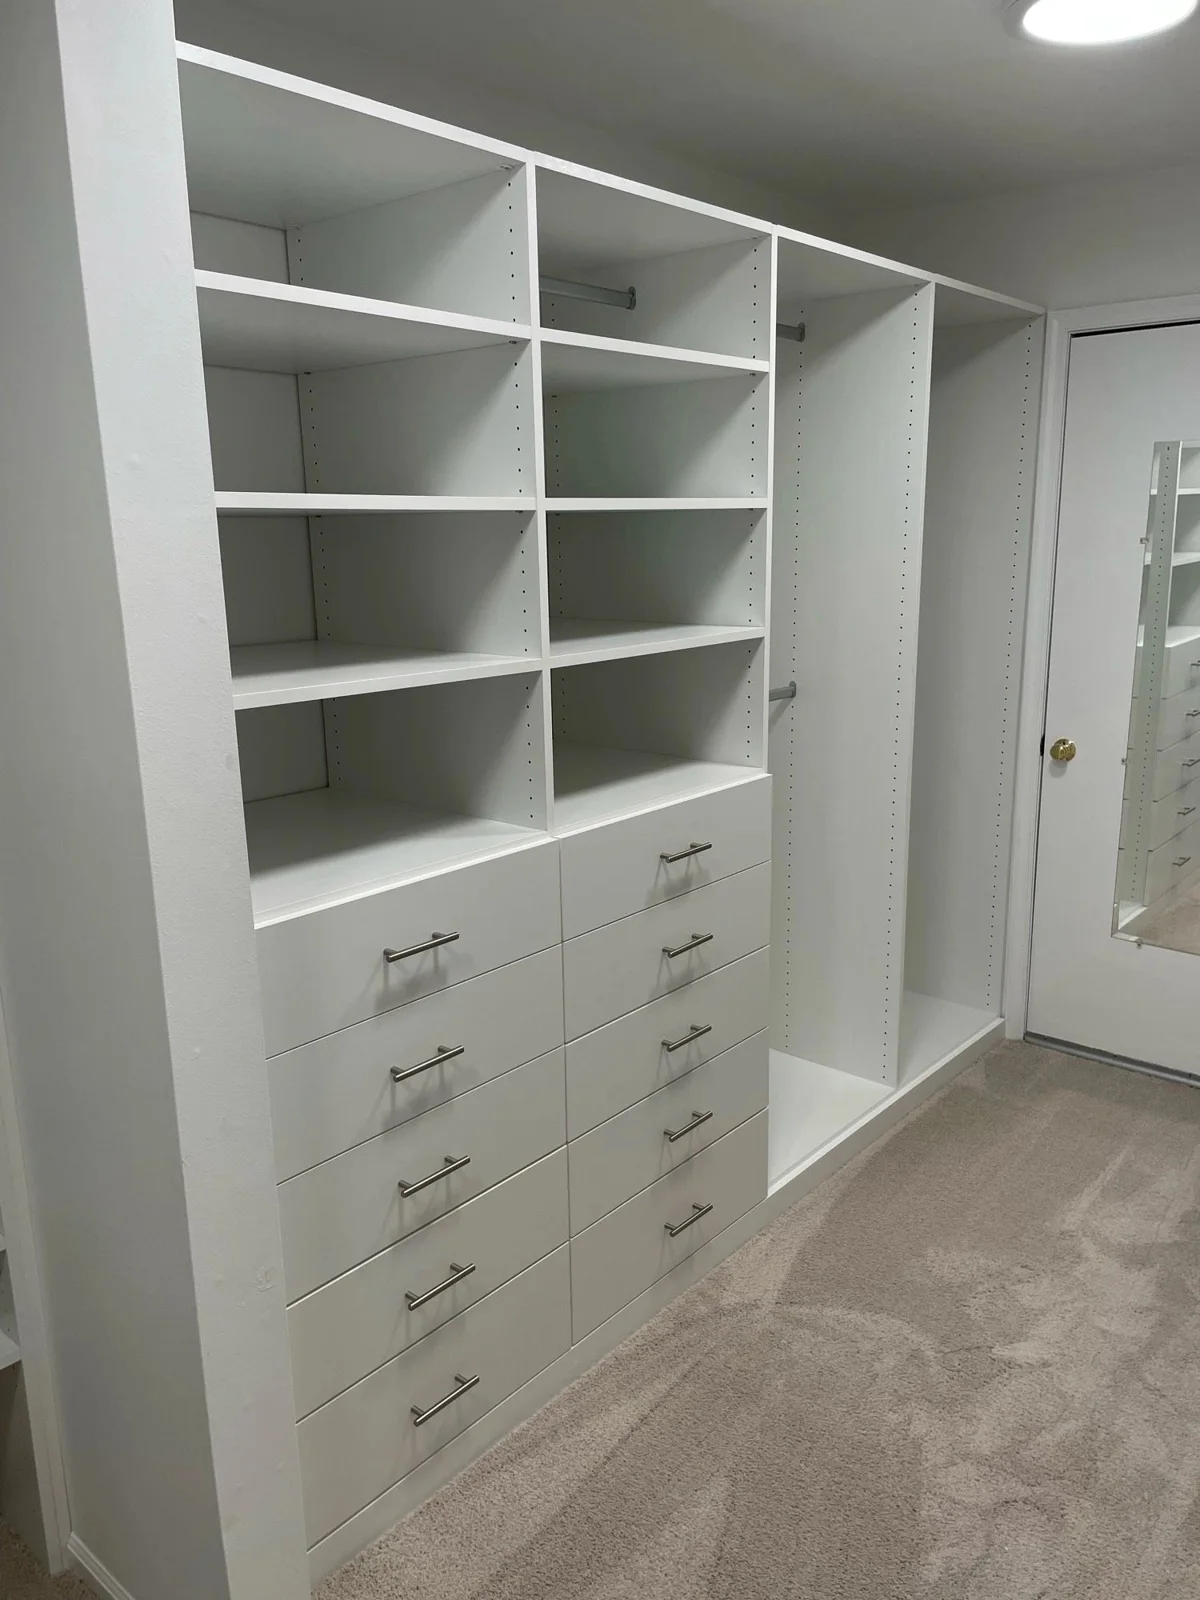
Choose the responsibility level you want.
Some homeowners enjoy managing the preparation and installation. Others prefer to coordinate the result through a fuller service arrangement. Neither choice needs to be a statement about ability or taste.
The right route matches the project complexity, available time and comfort with the specified work. Confirm any relevant product or installation coverage as part of the proposal, rather than assuming it is identical across both paths.
Compare Responsibilities Before Comparing Totals
Put the two proposals side by side and identify who owns every step. If one includes final measurements, delivery and installation while the other supplies components only, the totals describe different purchases. Include the work and equipment you will need to arrange yourself.
Consider how an unexpected condition will be handled. An uneven wall, a conflicting outlet or damaged material can affect the sequence. Ask who to contact and what must be resolved before proceeding. Choosing a self-install path should be a deliberate match between the system, your skills and the agreed support—not a plan to improvise around structural or electrical questions.
Compare the Choices
| Choice or situation | What to consider | What to check |
|---|---|---|
| Measurements and approvals | Name who verifies dimensions and signs off. | Do not order from unverified inspiration drawings. |
| Preparation and assembly | Identify removal, wall preparation, tools and instructions. | Check what each proposal includes. |
| Fixing and completion | Confirm anchoring requirements and who resolves site conflicts. | Separate specialist trade work from cabinet assembly. |
Put This into Practice
- Compare identical product and project scopes.
- Record delivery, preparation and installation responsibilities.
- Ask how missing parts or fit questions will be handled.