

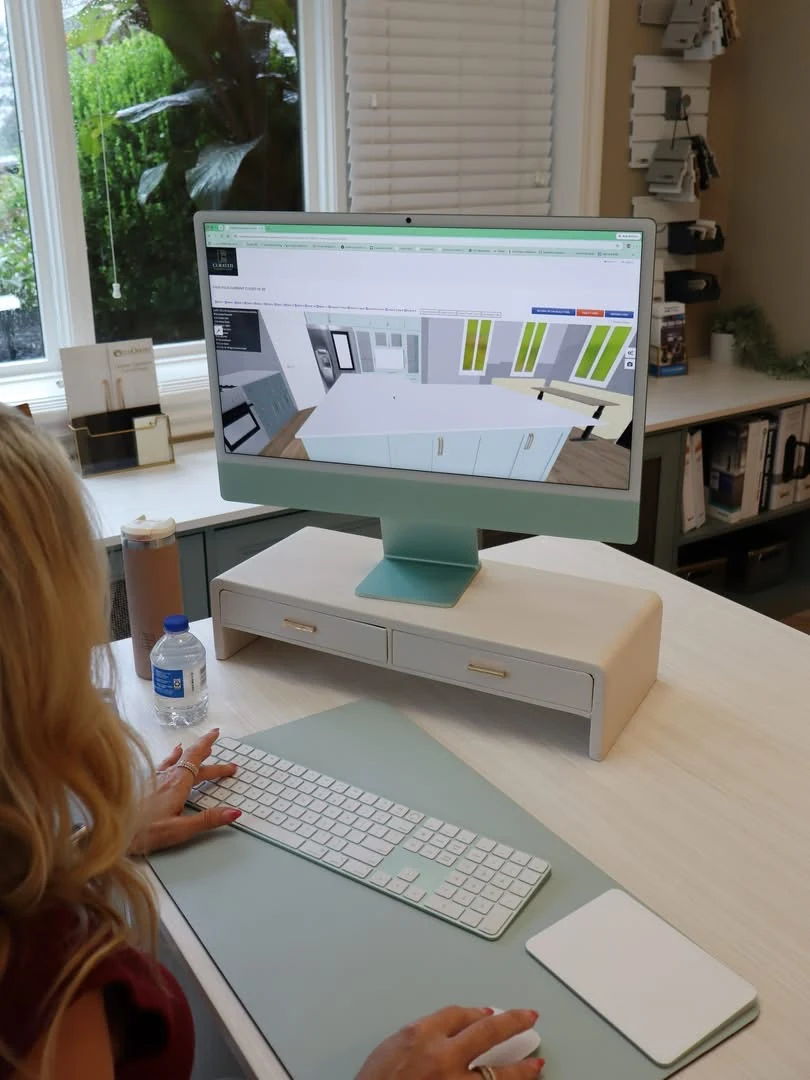
Choose the problem you most want to solve.
Start with a few concrete frustrations. You may want to find clothing more easily, stop bags collecting at the entry or reduce afternoon glare in the office. Describe what happens now and what would feel better.
Priorities help make later tradeoffs clearer. If accessible shoes are the main reason for a closet project, that goal should remain visible when the conversation turns to decorative details.
Photograph the room as it is used.
Take a view from the entrance and a view of each relevant wall. Include doors, windows, trim, outlets and existing storage. For a reach-in, show the doors both open and closed. For an outdoor opening, show the supporting structure and surrounding edges.
There is no need to hide the problem areas. The everyday conditions often explain the design challenge more clearly than a carefully cleared room.
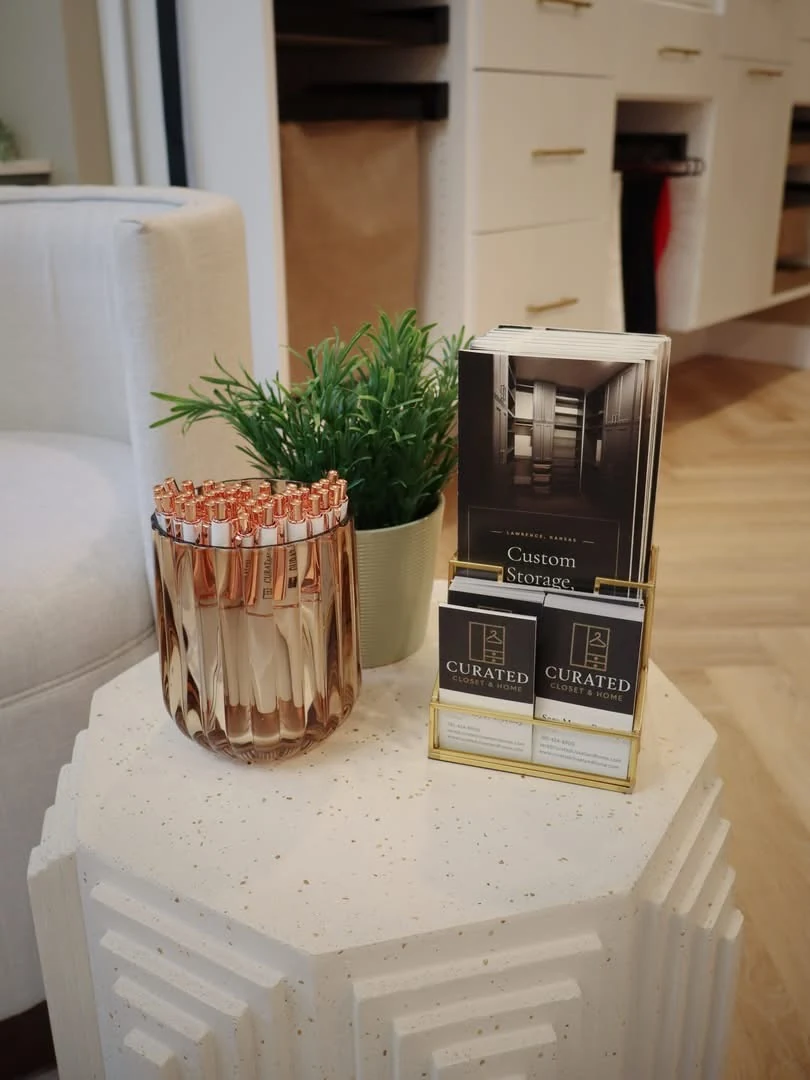
Gather dimensions and product information.
A rough sketch and approximate measurements can support the first discussion. Label them as preliminary. Final ordering depends on the measurement and approval process established for the selected system.
Bring exact appliance or equipment models when cabinetry needs to fit around them. For motorized shades, include any known power arrangement and the exact control-system brand and model. These details prevent broad assumptions from becoming design decisions.
Explain your inspiration images.
An image may appeal because of its palette, proportions, lighting or sense of calm. Say which part matters. You may like the finish without wanting the island, or the display shelves without wanting every item visible.
This lets Sara translate the idea to your room instead of copying features that do not fit. A small, explained selection is usually more useful than a large folder with no clear direction.
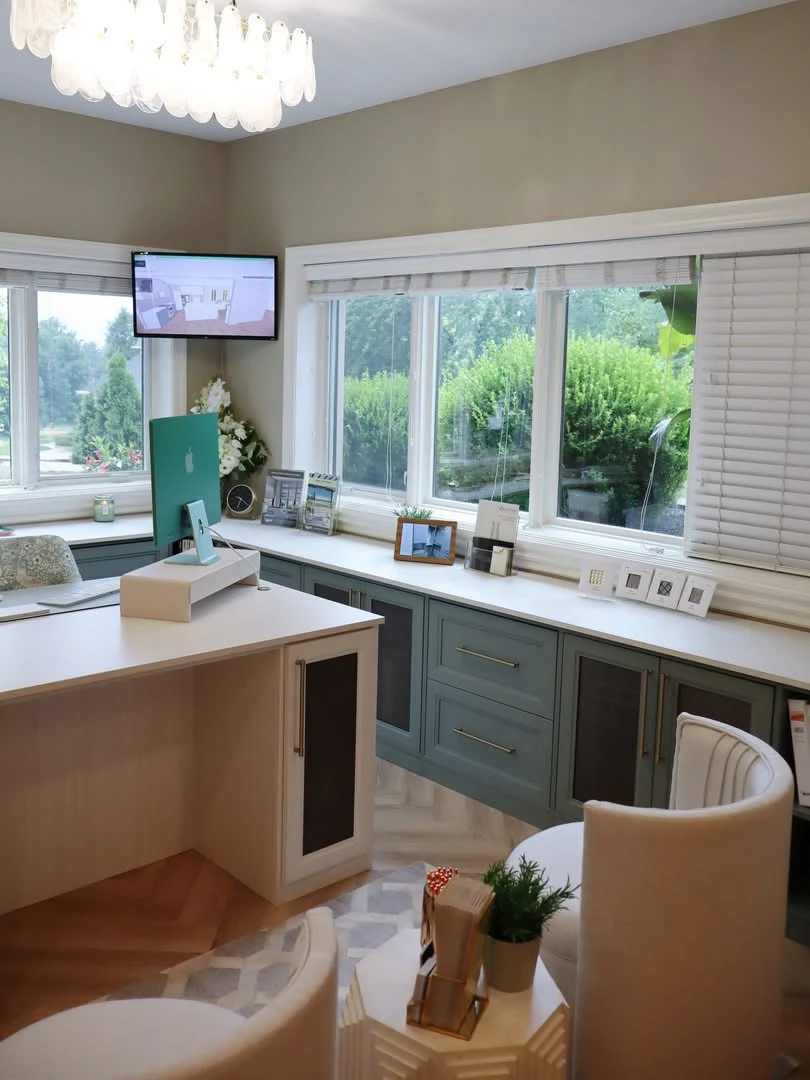
Identify the decisions still open.
Share the project stage, location and any renovation schedule. Note which surfaces or systems will remain and which are still being chosen. If you are considering self-installation, say so early enough to discuss the responsibilities.
For a studio visit, mention the samples or product options you hope to review. Visits are by appointment, with address details shared after confirmation. For a studio appointment, contact Sara directly to arrange your visit.
Prepare a Useful Brief in Fifteen Minutes
Take a photo from the doorway and one of each relevant wall. Add a short note about the task that causes the most frustration. Then choose a few inspiration images and explain one feature you like in each. A brief prepared this way is more useful than dozens of unexplained saved photos.
Include your city or ZIP code, project stage, preferred installation path and any target date. If you have a budget range, share it as a planning constraint rather than trying to predict a finished quote. Scope, materials and installation responsibilities still need to be established.
You can book an in-home or Google Meet consultation before collecting every measurement. Bring the photos and plans you have. For a studio visit, contact Sara directly to arrange an appointment.
Compare the Choices
| Choice or situation | What to consider | What to check |
|---|---|---|
| Essential to begin | Location, room and the main problem. | You do not need a finished design. |
| Helpful if available | Photos, rough dimensions and inspiration. | Label preliminary measurements clearly. |
| Needed for later decisions | Final dimensions, approved materials and scope. | Agree on responsibility and approval before ordering. |
Put This into Practice
- Write your top three priorities.
- Identify decisions already fixed by a renovation.
- Bring questions about budget, sequence and installation responsibilities.